Add your own picture and explain the route, parking, gates, paths or landmarks that help people find it.
Earn 5 points after the picture is checked and accepted.
Add your photo and local directionsShare what you foundWhat is recorded here
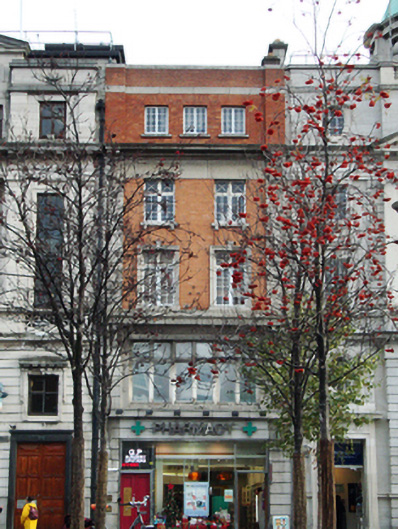
Terraced two-bay five-storey building over concealed basement, built c.1922, now in use as pharmacy and health centre, and having recent glazed shopfront to ground floor. Flat roof hidden behind red brick parapet wall with granite coping, having two chimneystacks on party wall with No.4 to south. Red brick walls to west elevation laid in English garden wall bond, having machine-made red brick to second and third floors and older red brick to top floor. Portland stone string course to parapet. Portland stone cornice and carved brackets decorated with stacked coin and parchment scroll detail over deep lintel course of Portland stone. Channelled double-height quoin pilasters spanning second and third floor levels. Decorative carved granite bands with geometric detailing separating second and first floors, supported by carved fluted brackets. Channelled Portland stone walls to first floor and ground floor, having moulded platband separating them. Square-headed window openings throughout, three side-hung timber casement windows to fourth floor level with granite sills. Timber-framed casement windows to second and third floors, having granite sills and keystones to carved window surrounds of second floor windows. Replacement timber window to full width of first floor having six top-hung windows with carved granite border having carved round nail-head details and cornice above formed by moulding with Greek key frieze below and borne on paired fluted brackets. Upper floors accessed by timber double-leaf to north end. Three-bay two-storey cement rendered building to rear on Harbour Court off Eden Quay.
This official record and map point do not grant access. Most recorded buildings are privately owned; view them only from public ground unless the owner allows entry.