Add your own picture and explain the route, parking, gates, paths or landmarks that help people find it.
Earn 5 points after the picture is checked and accepted.
Add your photo and local directionsShare what you foundWhat is recorded here
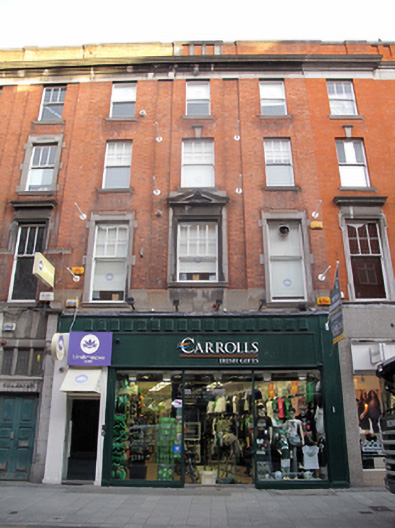
Terraced three-bay four-storey house, built c.1917. Now in use as commercial premises, with recent shopfront to ground floor. Flat roof having shared chimneystacks concealed behind red brick parapet wall with central projecting bay defined by masonry panels and flanked by projecting breakfronts, moulded granite coping throughout. Moulded granite cornice and plat band to eaves. Flemish bond red brick walls having shallow breakfront projections to centre and side bays and rendered plinth course over shopfront. Diminishing square-headed window openings with moulded granite sills and timber sliding sash windows throughout, having single-pane arrangements to third floor, six-over-one to second floor and eight-over-one to first floor. Shouldered granite kneed architrave surrounds to first floor openings having flush granite background and pedimented cornice to central opening of first floor. Granite keystone to middle window of second floor. Square-headed door opening to west end of shopfront having replacement glazed timber door and overlight.
This official record and map point do not grant access. Most recorded buildings are privately owned; view them only from public ground unless the owner allows entry.