Add your own picture and explain the route, parking, gates, paths or landmarks that help people find it.
Earn 5 points after the picture is checked and accepted.
Add your photo and local directionsShare what you foundWhat is recorded here
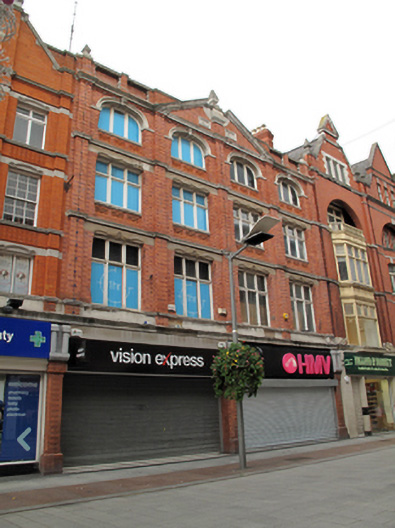
Terraced four-bay four-storey commercial building, rebuilt 1916-18 and dated 1917, with two shopfronts to ground floor. Flat roof hidden behind red brick part balustraded parapet wall incorporating central broken pediment, built in red brick laid in basket-weave bond, having two stone panels reading "AD" and "1917". Full-span cornice to base of parapet with squat piers to either end and to centre of pediment surmounted by tapered limestone finials. Shared red brick chimneystack to west party wall. Red brick walls laid in Flemish bond with pilasters rising from ground floor cornice to parapet and flanking each bay. Continuous moulded Portland stone cornice above each floor spanning entire façade. Elliptical-headed window openings to third floor with moulded archivolt, fluted keystones, impost mouldings and tripartite timber casement windows on moulded sill having terracotta apron panels with swags. Square-headed window openings to first and second floors with decorative sandstone lintels, terracotta panels to second floor, moulded sills and tripartite timber casement windows. Two replacement shopfronts to ground floor with replacement pilasters and original full-span Portland limestone cornice.
This official record and map point do not grant access. Most recorded buildings are privately owned; view them only from public ground unless the owner allows entry.