Add your own picture and explain the route, parking, gates, paths or landmarks that help people find it.
Earn 5 points after the picture is checked and accepted.
Add your photo and local directionsShare what you foundWhat is recorded here
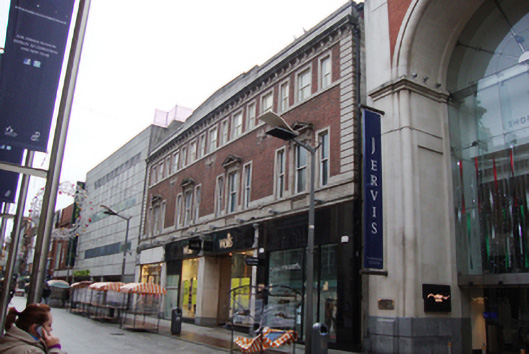
Terraced four-bay three-storey former nursing school, designed by W.H. Byrne & Son and built c.1930, all except front facade demolished c.1998 as part of development of Jervis Shopping Centre. Replacement flat roof hidden behind limestone ashlar parapet wall with cast-iron hopper and downpipe breaking through to east. Centre of parapet wall slightly pedimented and engraved "JERVIS STREET HOSPITAL/SCHOOL OF NURSING". Machine-made red brick walls laid in Flemish bond with channel rusticated granite soldier quoins to either end and surmounted by granite frieze and corbelled granite parapet cornice. Three carved granite festoons embedded into wall below second floor. Square-headed window openings with granite architrave surrounds and replacement single-pane timber sliding sash windows to upper floors. Second floor windows set on continuous granite sill course, first floor windows arranged in groups of three with central window to each group surmounted by pediment on scrolled console brackets with continuous granite sill course and continuous granite apron. Series of replacement glazed shopfront inserted to ground floor with Portland stone pilasters framing each unit and supporting continuous granite cornice.
This official record and map point do not grant access. Most recorded buildings are privately owned; view them only from public ground unless the owner allows entry.