Add your own picture and explain the route, parking, gates, paths or landmarks that help people find it.
Earn 5 points after the picture is checked and accepted.
Add your photo and local directionsShare what you foundWhat is recorded here
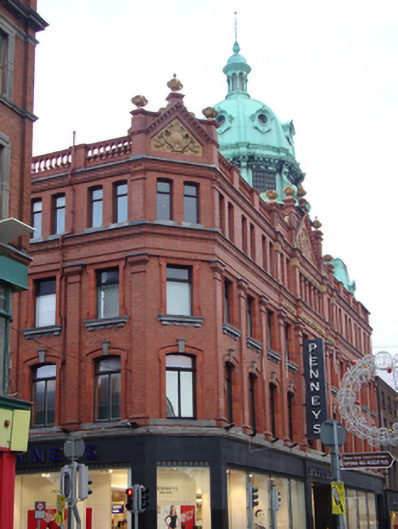
Corner-sited symmetrical multiple-bay four-storey department store over concealed basement, built 1902-5, on site of department store of 1859, to designs by W.M. Mitchell, with ornate copper dome to central pedimented bay on south elevation and pedimented canted corner bay to southwest. Department store now incorporates pair of two-bay four-storey former houses to east extended to rear as six-storey glazed building fronting onto Parnell Street. Flat roof behind balustraded parapet wall with squat brick piers and moulded terracotta coping. Octagonal brick base to copper-clad drum having eight multiple-pane windows flanked by scrolled copper buttresses to dentillated copper cornice. Copper-clad dome with pronounced ribs, decorative oculi to each web, surmounted by arcaded copper lantern, ball finial and weather-vane. To easternmost bay of south elevation and northernmost bay of west elevation is square-plan tapered copper-clad pavilion roof with decorative copper ridges and oculi, detailed as per dome. Parapet to central dome raised with dentillated pediment having decorative pale terracotta panels and surmounted by three pale terracotta urns. Canted corner bay also surmounted by smaller pediment, detailed as per central pediment. Machine-made red brick walls laid in English garden wall bond surmounted by moulded brick parapet cornice and further moulded brick cornice to third floor sill level. Giant Doric brick pilasters flanking each bay to first and second floors. Gauged brick paired segmental-headed window openings to third floor with flush splayed limestone sills and timber casement windows. Square-headed window openings to second floor with lugged-and-kneed moulded terracotta architrave surrounds, moulded limestone sills with decorative aprons and timber casement windows. Segmental-headed window openings to first floor with lugged moulded terracotta architrave surrounds, limestone keystones, flush limestone sills and original timber casement windows. Limestone platband frames ground floor having replacement polished stone glazed shopfront to entire south elevation extending by three bays to west side elevation. Original window openings remain to remainder of west elevation with tiled blind bays to ground floor. Extension to north, built c.2003, with red brick elevation to west and Portland stone to ground floor. Five-storey Portland stone and glass façade to Parnell Square, having semi-circular bay to Parnell Street. Portland stone and red brick side elevation to Chapel Lane.
This official record and map point do not grant access. Most recorded buildings are privately owned; view them only from public ground unless the owner allows entry.