Add your own picture and explain the route, parking, gates, paths or landmarks that help people find it.
Earn 5 points after the picture is checked and accepted.
Add your photo and local directionsShare what you foundWhat is recorded here
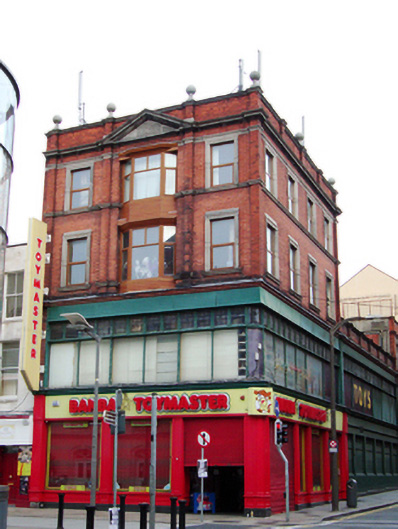
Corner-sited end-of-terrace three-bay four-storey building over concealed basement, built c.1895, with glazed first floor and shopfront to ground floor. Four-bay side elevation fronting onto Jervis Street and multiple-bay two-storey extension to rear rising to three storeys to north end. Flat roof to both sections hidden behind red brick parapet wall with squat piers surmounted by limestone ball finials and moulding limestone coping. Parapet to central south bay interrupted by full limestone pediment having raised lettering to typanum 'E L & Co’(Edward Lee & Co.)'. Red brick walls laid in Flemish bond surmounted by deep moulded limestone parapet cornice. Each bay to south elevation flanked by brick pilasters with continuous moulded granite courses framing third floor and continuous moulded brick cornice over first and ground floors, spanning entire south and east elevations. Square-headed window openings to second and third floors with granite architrave surrounds, moulded granite sills to second floor and replacement uPVC windows throughout. To upper levels of central pedimented bay is replacement two-tier three-sided canted oriel window. Continuous glazed first floor comprises series of timber-frame fixed-pane windows with continuous series of Art Nouveau leaded overlights, continuing across entire rear extension, inserted c.1915, with replacement metal fascia. Replacement timber shopfront to ground floor with original timber cornice and recessed chamfered entrance. Six-bay two-storey rear extension with bricked-up blind bays to ground floor rises to three-bay three-storey extension to north, built c.1915, having original single-pane timber sliding sash windows to top floor.
This official record and map point do not grant access. Most recorded buildings are privately owned; view them only from public ground unless the owner allows entry.