Add your own picture and explain the route, parking, gates, paths or landmarks that help people find it.
Earn 5 points after the picture is checked and accepted.
Add your photo and local directionsShare what you foundWhat is recorded here
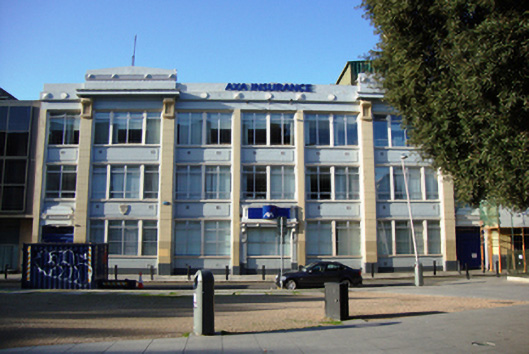
Attached seven-bay three-storey office building, built c.1930, now in use as insurance offices. Flat roof concealed behind low parapet having corrugated iron shed over projecting bay to north of east elevation. Company name to centre of parapet over central bays. Painted cement rendered walls, having channelled pilasters on low plinth flanking projecting bay on either side of recessed three-bay central breakfront, each projecting bay supporting triangulated pediment with fluted band. Shield plaque over ground floor window of projecting bay reads 'Theolbald Wolfe Tone Founder of the Society of United Irishmen was born in this house 20th June 1763. He died for Ireland in the Provosts Prison Arbour Hill on 18th November 1798. Erected by the 98 Centenary Committee'. Square-headed window openings throughout, having decorative panelled risers. Four-part top-hung casement metal-framed windows, windows to central three bays having thicker central mullions, windows in projecting bays thicker mullions to sides of two central windows, outer bays have two-part windows. Decorative central window to ground floor, possible former entrance as replacement uPVC windows differ from other bays. Decorative window surround comprises cornice, frieze with modern branding and fluted architrave with nail-head decoration, supported by pilasters with fluted bracket and high plinth. Square-headed door openings to extreme north and south bays at ground floor, approached by two low curved concrete steps. Timber door surround with double-leaf timber panelled door flanked by pilasters on concrete plinths, supporting plain frieze and cornice and five-part diamond-framed overlight. Fluted entablature over door surround, surmounted by triangulated pediment. Three-storey mid-twentieth-century extension to rear arranged around central courtyard, accessed via Jervis Lane Lower. Concrete paving to east of site, having cast-iron bollards and granite kerbstones to Wolfe Tone Street.
This official record and map point do not grant access. Most recorded buildings are privately owned; view them only from public ground unless the owner allows entry.