Add your own picture and explain the route, parking, gates, paths or landmarks that help people find it.
Earn 5 points after the picture is checked and accepted.
Add your photo and local directionsShare what you foundWhat is recorded here
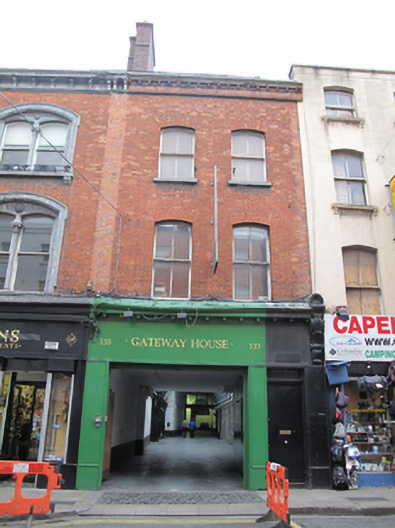
Terraced two-bay three-storey house, built c.1840, adapted for bakery 1867, having recent vehicular entrance to ground floor and doorway providing access to upper floors, housed within recent timber shopfront. M-profile slate roof, hipped to north, with red brick chimneystacks, hidden behind red brick parapet having moulded masonry bracketed cornice over moulded cornice. Red brick walls laid in Flemish bond, quoin strips flanking façade now removed. Gauged brick segmental-headed window openings to upper floors, with masonry sills and two-over-two-pane timber sliding sash windows. Square-headed door opening with recent timber door, and overlight. Rendered and glazed barrel-vaulted corridor to interior, opening into double-height rendered brick corridor and hall to interior flanked by arcades, with rendered columns having plinths and cornices, painted brick arches. Gauged brick round-headed arch to south of hall flanked by red brick engaged pilasters supporting moulded red brick cornice and plaque inlaid with date 1882.
This official record and map point do not grant access. Most recorded buildings are privately owned; view them only from public ground unless the owner allows entry.