Add your own picture and explain the route, parking, gates, paths or landmarks that help people find it.
Earn 5 points after the picture is checked and accepted.
Add your photo and local directionsShare what you foundWhat is recorded here
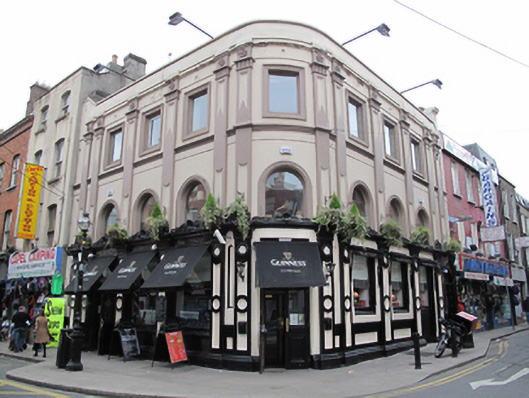
Corner-sited seven-bay three-storey public house, built c.1850, with facade of c.1885, with curved corner entrance bay, three-bay elevations to two streets, and pub-front to ground floor. Flat roof with glazed dome to outer corner. Roof hidden behind replacement rendered parapet wall with masonry coping and moulded string course to base. Rendered walls with moulded plinth course and decorative rendered panelled pilasters rising to base of parapet with palm capitals and rosette panels above. Pilasters are paired to either end of each elevation. Torus-moulded string course between pilasters between first and second floors. Square-headed window openings to second floor with moulded architrave surrounds and replacement glazing. Round-headed window openings to first floor with guilloche architrave surround and replacement glazing. Original stucco pub-front spanning entire ground floor with two square-headed display windows and single square-headed door opening to each elevation. Openings have stop-chamfered reveals, panelled stall-risers and rendered fascia, having incised lettering, surmounted by elaborate scallops and scrolls. Each bay is flanked by flat-panelled pilasters with wreaths and palm capitals surmounted by floral panels, paired to either end of each elevation. Principal entrance located in curved corner bay, with double-leaf timber panelled and glazed doors and similar doors to end bays of both elevations.
This official record and map point do not grant access. Most recorded buildings are privately owned; view them only from public ground unless the owner allows entry.