Add your own picture and explain the route, parking, gates, paths or landmarks that help people find it.
Earn 5 points after the picture is checked and accepted.
Add your photo and local directionsShare what you foundWhat is recorded here
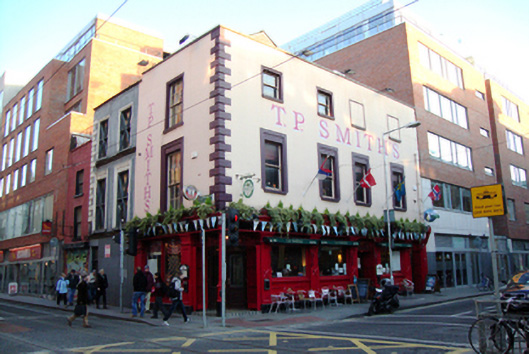
Attached corner-sited three-storey house over concealed basement, built on corner of Jervis Street and Abbey Street Upper c.1750, now in use as public house. Double-pile pitched roof, gabled to Jervis Street, hidden behind parapet wall. Cement rendered chimneystack on party wall with no. 19 Abbey Street Upper to east. Cast-iron hopper and rainwater goods breaking through parapet at junction with no. 10 to north. Ruled-and-lined rendered walls to west and north elevations, having quoins at corner of Jervis Street and Abbey Street Upper, and granite coping to parapet. Painted lettering 'T.P. Smiths' horizontally above first floor west elevation and vertically on north elevation. Timber shopfront to ground floor having 'T.P. Smith's Est. 2000' to timber nameplates. Low granite plinth and timber Doric style engaged pilasters having rectangular panels with central cross decoration. Plain entablatures supporting timber fascia with dentillated cornice. Timber stall risers with decorative central round panels flanked by shaped panels. Square-headed windows openings to first and second floors having rendered and painted moulded window surrounds, rendered painted reveals and painted granite sills. Single-pane timber sliding sash windows having convex horns to west elevation and blind windows to two second floor bays to south of west elevation. Original six-over-six pane timber sliding sash windows to first and second floors of north elevation. Square-headed window openings to shopfront having fixed pane display windows, paired and divided by central mullion to north. Cast-iron column on tall octagonal base and octagonal painted granite plinth at corner of Jervis Street and Abbey Street Upper, supporting building over canted entrance, tiled granite entrance platform approaching square-headed door opening with double-leaf glazed door surmounted by rectangular overlight. Secondary square-headed entrances to west elevation on Jervis Street having two double-leaf glazed doors with overlights. Metal doors to pavement of Jervis Street giving access to concealed basement. Concrete poured path to Jervis Street with granite kerbing, concrete paved path to Abbey Street Upper with concrete kerbing.
This official record and map point do not grant access. Most recorded buildings are privately owned; view them only from public ground unless the owner allows entry.