Add your own picture and explain the route, parking, gates, paths or landmarks that help people find it.
Earn 5 points after the picture is checked and accepted.
Add your photo and local directionsShare what you foundWhat is recorded here
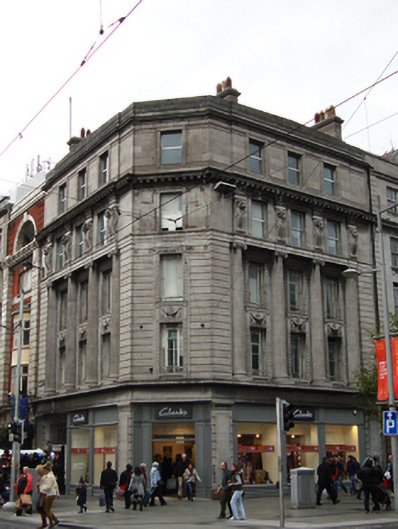
Corner-sited five-storey seven-bay retail building over concealed basement, built 1917-20, on corner of Abbey Street Middle and O'Connell Street Lower. Still in retail use. Flat roof hidden behind parapet wall with four limestone-clad chimneystacks having terracotta pots, two to north party wall, one to west party wall and one to O'Connell Street Lower. Walls clad in Stradbally limestone, channelled at ground, first and second floors, with ashlar above. Fluted cornice to parapet on each main elevation having plain cornice over canted bay. Dentillated entablature forming base of fourth floor. Decorative lion and ram's head fluted consoles on both street elevations flanking third floor windows. Double-height fluted Ionic columns spanning first and second floors. Decorative festoon to second floor window risers, separating second and first floor windows. Fluted platband between first and ground floor with nail-head decoration. Superimposed granite pilasters to ground floor having guilloche detail to frieze and polished brown granite base. Polished brown granite engaged pilaster at north of east elevation. Raised and fielded panelling to timber shopfront surrounding three large square-headed window openings with modern plate-glass windows to each main elevation. Square-headed window openings to upper floors having top-hung replacement uPVC windows to third and fourth floors, surrounded by carved border. Steel margined windows to second and first floor, surrounded by carved tulip border with garland and paterae. Recessed square-headed doorway to canted elevation with segment of granite paving at doorway and housing modern fittings. Side entrance on Abbey Street Middle to Manfield Chambers having square-headed door opening behind modern concertina security gate. Carved panel over doorway flanked by fasces depicting two lions on either side of castle with three machicolated turrets over carved lettering "MANFIELD CHAMBERS". Carved square-headed door surround having fluted border and paterae surrounding obscure glazed door which reads "43-44 O'Connell St.". Granite pavement to O'Connell Street Lower introduced c.2003, concrete pavement to Abbey Street Middle having granite kerbing.
This official record and map point do not grant access. Most recorded buildings are privately owned; view them only from public ground unless the owner allows entry.