Add your own picture and explain the route, parking, gates, paths or landmarks that help people find it.
Earn 5 points after the picture is checked and accepted.
Add your photo and local directionsShare what you foundWhat is recorded here
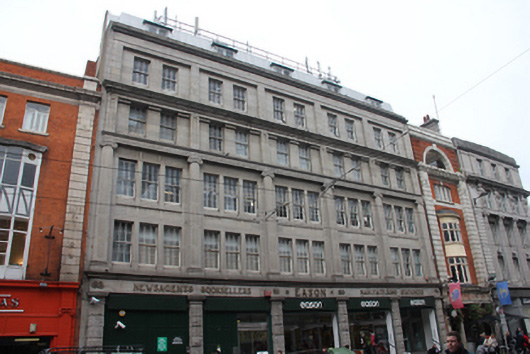
Terraced five-bay six-storey commercial building, built 1917-20, connecting to store's main frontage at 40-42 O'Connell Street Lower. Tooled granite shopfront to ground floor. Lead-clad mansard roof having square-headed dormer windows with copper clad roofs. Roof partially concealed by tooled granite parapet wall with squared coping, no visible rainwater goods. Tooled granite block work walls having engaged square-plan Ionic pilasters through first and second floors surmounted by carved frieze and cornice forming sill course to third floor. Recessed bays to third and fourth floors, flanked by panelled pilasters to third floor. Moulded dentillated cornice forming sill course to fourth floor. Square-headed window openings throughout having granite sills, surrounds and lintels arranged in triplet form to first and second floors and paired to third and fourth floors. Six-over-six pane timber sliding sash windows throughout with occasional replacement panes. Shopfront comprising rusticated granite piers with moulded capitals and bases, surmounted by frieze and cornice with single mounted raised brass letters reading 'Newsagents Stationers Eason's Manufacturing Stationers' with original site Nos.79-82. Square-headed openings between piers opening onto recessed porch accessed via four granite bull-nosed steps. Aluminium-framed glazed doors and windows to recessed porch wall having recent rolling aluminium shutters to exterior concealed by recent fascia boards. Historic timber battened shutter with delivery door opening to westernmost bay.
This official record and map point do not grant access. Most recorded buildings are privately owned; view them only from public ground unless the owner allows entry.