Add your own picture and explain the route, parking, gates, paths or landmarks that help people find it.
Earn 5 points after the picture is checked and accepted.
Add your photo and local directionsShare what you foundWhat is recorded here
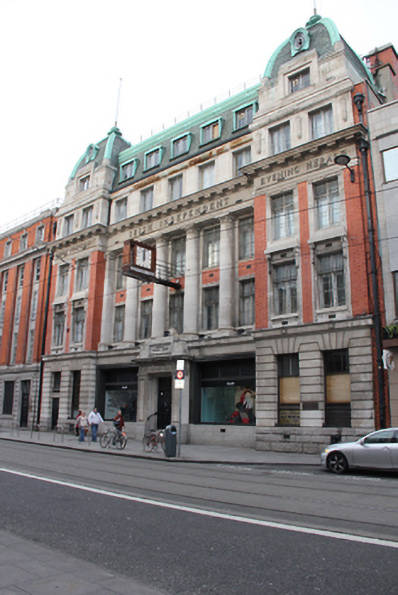
Terraced symmetrical nine-bay four-storey neoclassical office building with attic, built 1924, to designs of Robert Donnelly. Flat roof with slate mansard type front pitch having copper-clad dormers and decorative copper panelled parapet with iron railing over. Slate domical vaulted roofs to advanced end bays with deep moulded copper ribs, decorative copper oval dormers and octagonal copper finials with flag poles. Square-profile cast-iron gutter over attic storey with decorative cast-iron hoppers and downpipes breaking through front elevation. Machine-made red brick walls laid in Flemish bond to first and second floors, channel rusticated Portland stone to ground floor with coursed granite ashlar plinth course, rock-faced to advanced end bays and surmounted by platband with diamond-faced blocks. Central five bays framed by engaged giant Doric order Portland stone columns rising from first floor and supporting full-span dentillated and modillioned entablature below third floor. Applied bronze lettering to frieze stating 'Sunday Independent' to west advanced bay, 'Irish Independent' to central section and 'Evening Herald' to east advanced bay. Projecting Art Deco-style bronze clock to centre of façade. Square-headed window openings with geometric Portland stone architrave surrounds, steel casement windows with margined lights and brick aprons between first and second floors. First floor windows to either end bays have stepped cornices supported on brackets of strapped fasces. Third floor windows to end bays are flanked by bay-leaf drop finials. Large bronze-framed display windows to ground floor with bronze panelled surrounds and bronze sill guards. Hardwood windows to advanced end bays with postal slots to east bay and secondary door opening to west bay having double-leaf timber panelled doors and stone lintel. Inset central square-headed door opening with replacement double-leaf timber panelled doors, original rectangular overlight and four granite steps. Decorative Portland stone doorcase comprises architrave surround flanked by large panelled piers with Greek key capitals rising from granite plinths supporting full Doric entablature with discs to metopes and surmounted by blocking course with framed panel and brass lettering stating 'Independent Newspapers Limited'. Rendered five-bay three-storey, concrete-framed structure to rear, previously used as loading bays with roller shutter doors opening onto Princes Street North, pitched roof, dentillated eaves and replacement uPVC windows.
This official record and map point do not grant access. Most recorded buildings are privately owned; view them only from public ground unless the owner allows entry.