Add your own picture and explain the route, parking, gates, paths or landmarks that help people find it.
Earn 5 points after the picture is checked and accepted.
Add your photo and local directionsShare what you foundWhat is recorded here
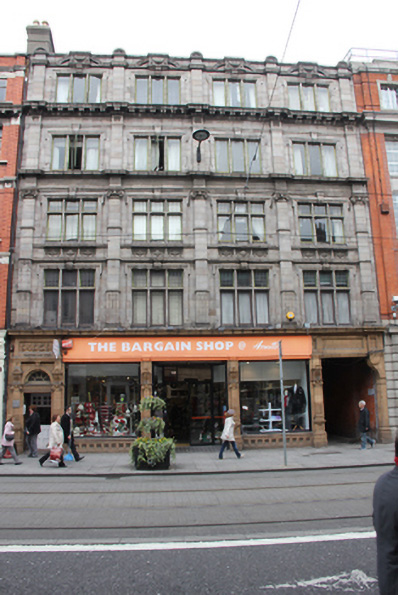
Terraced four-bay five-storey commercial building, built 1920, having glazed terracotta\faience facade to upper floors and sand-blasted glazed terracotta shopfront at ground floor level. Integral carriage-arch granting access to William's Lane to east end. Now in use as part of department store with offices to upper floors. Recent three-storey attached building to rear (north). Flat roof with rendered chimneystack to east party wall, having glazed terracotta\faience parapet wall with moulded coping comprising engaged square-plan columns with round-headed mini-pedimented caps with internal scalloped detail flanking panels having carved swag detail set over carved console bracket dropping to form keystones to fourth floor window openings. Glazed terracotta\faience facade with engaged Ionic pilasters on fluted bases flanking bays, cornice forming sill course to third floor and heavy dentillated cornice sill course to fourth floor. Square-headed window openings having profiled shouldered surrounds and dropped keystones with sills running to full width of bays. Recessed three-panelled risers below second floor openings aligning with mullion spacing to opening above. Glazed terracotta\faience mullions throughout with single-pane timber casement windows to third and fourth floors. First and second floor openings having glazed terracotta\faience transoms and mullions with timber-framed casement windows having lead-lined overlights. Chamfered tiled glazed terracotta\faience sills to first floor openings over shopfront. Brick walls to rear elevation laid in English garden wall brick bond having granite coping to parapet. Sandblasted formerly glazed terracotta\faience shopfront to ground floor comprising engaged piers with projecting Ionic pilasters on squared bases with fluted bases flanking square-headed door and window openings, round-headed door opening granting access to the Abbey Chambers and carriage way granting access to William's Lane. Pilasters surmounted by fluted console brackets with domed caps. Moulded architrave over with recent timber fascia board and with stepped moulded cornice. Panelled frieze surmounting carriageway supported by moulded over-sized console to eastern pilaster. Recessed square panelled risers to window openings having offset diamond open grills surmounted by sandblasted moulded glazed terracotta\faience sills and fixed single-pane aluminium-framed display windows. Aluminium-framed glazed double-leaf doors to central bay with fixed splayed sidelights. Diminishing square-headed window openings to rear elevation having dressed masonry sills and with mixed two-over-two pane timber sliding sash and casement windows. Ground floor sandstone shopfront having pediment with egg and dart moulding with canted recessed central double-width aluminium entrance door leading to tiled area at street level, flanked by large plate-glass window to either side. Sand-blasted glazed terracotta\faience doorcase to east of shopfront granting access to upper floors comprising Ionic pilasters with fluting over panelled bases. Pilasters surmounted by fluted console brackets having domed caps with additional panel over supporting moulded architrave and panelled frieze with carved numbers '94, 95, 96' and engraved date. Round-headed door opening having moulded sand-blasted glazed terracotta\faience archivolt with fluted keystone, engraved glazed terracotta\faience lintel reading 'Abbey Chambers' over double-leaf timber panelled doors with multiple brass letter slots, glazed panels and spoked timber-framed fanlight. Carved granite threshold to tiled interior porch with square-headed door opening and glazed timber door to interior.
This official record and map point do not grant access. Most recorded buildings are privately owned; view them only from public ground unless the owner allows entry.