Add your own picture and explain the route, parking, gates, paths or landmarks that help people find it.
Earn 5 points after the picture is checked and accepted.
Add your photo and local directionsShare what you foundWhat is recorded here
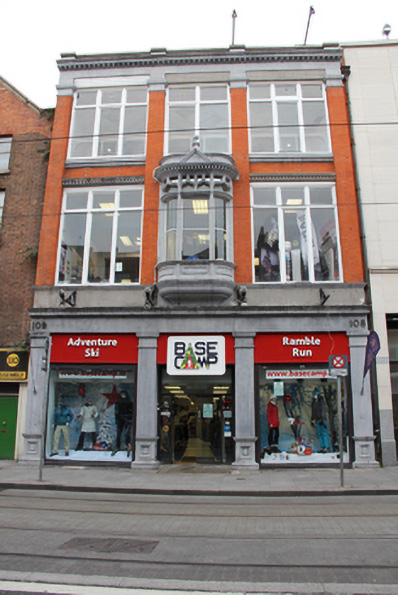
Terraced three-bay three-storey commercial premises over concealed basement, built 1920, in use as retail outlet. Advanced forward from neighbours having red brick and limestone pilasters framing façade with oriel window to first floor over limestone shopfront. Flat roof of unknown material, having corbelled granite cornice to limestone block parapet surmounted by squared limestone coping. Replacement uPVC downpipe to historic cast-iron hopper with 1903 date in raised relief. Flemish bond red brick walls having engaged pilasters through first to third floors, having polished marble capitals surmounted by tooled limestone eaves course. Band of tooled limestone with moulded cornice forming sill course to first floor. Square-headed window openings having six-pane timber-framed casement windows, tooled limestone sills to second floor with label-moulding to underside. Tooled limestone lintels to first floor openings with dentillated cornices. Central bow-fronted tooled limestone oriel window to first floor having moulded base surmounted by panelled risers and label-moulded sill. Tooled limestone mullions and transoms surmounted by ogee-headed tripartite overlights. Dentillated cornice to cap surmounted by frieze and cornice with pediment to fore surmounted by ball finial. Fixed two-pane windows to tripartite opening with fixed panes to overlights. Tooled limestone shopfront comprising engaged square-plan pilasters on panelled bases surmounted by frieze with brass number plaques and moulded cornice. Recent timber frieze to upper portion of openings over replacement aluminium-framed display windows and double-leaf doors. Smoke vents to flagged footpath with concealed punched mesh shutters.
This official record and map point do not grant access. Most recorded buildings are privately owned; view them only from public ground unless the owner allows entry.