Add your own picture and explain the route, parking, gates, paths or landmarks that help people find it.
Earn 5 points after the picture is checked and accepted.
Add your photo and local directionsShare what you foundWhat is recorded here
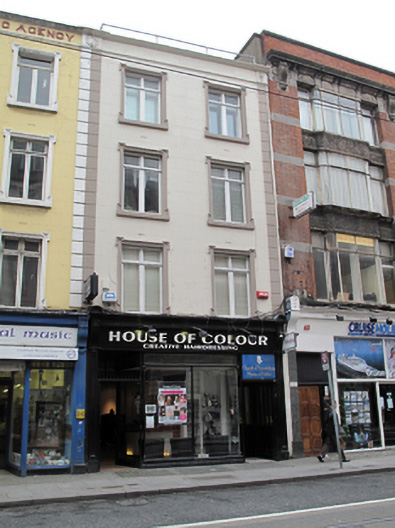
Terraced two-bay four-storey house over concealed basement, reconstructed 1916, with timber shopfront inserted to ground floor. Built as one of pair to design of Patrick Munden. Flat roof with rendered chimneystacks, hidden behind rendered parapet wall with moulded coping, string course to base and flanked by panels with decorative motifs. Ruled-and-lined rendered walls with channel rusticated render soldier quoins to either end. Square-headed window openings with shouldered and kneed architrave surrounds, painted granite sills and original timber casement windows. Symmetrical original timber shopfront comprising central full-height display window on polished granite plinth course and slender colonettes with recessed entrances to either side. Shopfront flanked by panelled pilasters surmounted by fluted and gableted console brackets framing full-span fascia and cornice. Replacement glazed timber doors to both entrances with original multi-pane overlight and decorative lintel cornice. Original mosaic tiled floor to west entrance and mirrored panelling to both entrances. Concrete-framed glazed basement lights to front pavement.
This official record and map point do not grant access. Most recorded buildings are privately owned; view them only from public ground unless the owner allows entry.