Add your own picture and explain the route, parking, gates, paths or landmarks that help people find it.
Earn 5 points after the picture is checked and accepted.
Add your photo and local directionsShare what you foundWhat is recorded here
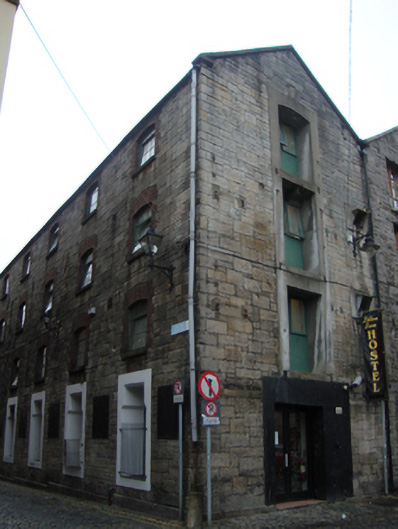
Corner-sited semi-detached seven-bay four-storey warehouse over concealed basement, built c.1800, now in use as hostel. Long pitched slate roof, gabled to north and hipped to south. Replacement uPVC rainwater goods to south and north of east elevation. Snecked and squared granite rubble walls having replacement cast-iron lanterns to first floor level on east elevation, and low granite plinth to ground floor. Street sign to east elevation, and metal plaque to ground floor wall which may have previously been used as signage. Gauged red brick camber-headed window openings to first, second and third floors of east elevation, with block-and-start surrounds, exposed reveals and granite sills. Metal-framed windows, opening on half-height pivot. Pair of camber-headed ground floor windows to south of entrance on east elevation, having rendered and painted lintel, reveal and surrounds, and painted granite sills. Square-headed angled bottle-neck windows to north of east elevation, having rendered and painted reveals and surround. Cast-iron railings enclosing windows to ground floor of east elevation. Square and camber-headed openings to upper floors north elevation, originally housing goods doors now with timber battened panels and timber-framed casement windows, gable crane no longer present. Square-headed rendered and painted door surround to east elevation, having modern double-leaf door and glazing, and cobbled entrance platform. Secondary entrance to east elevation, having rendered and painted camber-headed door surround, and painted granite bollard to south of doorway. Square-headed rendered and painted door surround to north elevation, original width of door opening visible but modern double-leaf door opening off-centre with window openings above. Granite bollard to corner of Litton Lane and North Lotts, original cobbling to both streets, and grate to North Lotts giving access to concealed basement.
This official record and map point do not grant access. Most recorded buildings are privately owned; view them only from public ground unless the owner allows entry.