Add your own picture and explain the route, parking, gates, paths or landmarks that help people find it.
Earn 5 points after the picture is checked and accepted.
Add your photo and local directionsShare what you foundWhat is recorded here
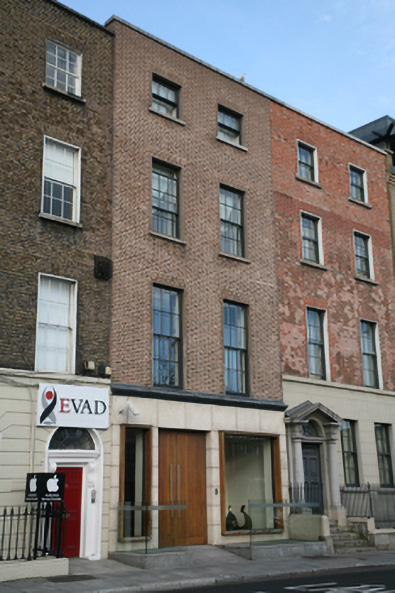
Terraced two-bay four-storey house over concealed basement, built c.1770, largely rebuilt c.2000 during construction of Morrison Hotel with modernist shopfront inserted to ground floor. Replacement single-span roof extending across neighbouring house No.15. Roof hidden behind parapet wall with replacement granite coping. Yellow brick walls laid in Flemish bond with recent lime pointing. Gauged brick flat-arch window openings with patent rendered reveals, granite sills and replacement timber sliding sash windows. Stone-clad ground floor surmounted by lead-lined full-span masonry cornice. Off-centre square-headed door opening with double-leaf hardwood doors. Door flanked by slightly projecting hardwood framed display windows. Basement area now covered with polished granite cladding and frameless glass boundary with granite-clad ramp to door. Rear site occupied by Morrison Hotel.
This official record and map point do not grant access. Most recorded buildings are privately owned; view them only from public ground unless the owner allows entry.