Add your own picture and explain the route, parking, gates, paths or landmarks that help people find it.
Earn 5 points after the picture is checked and accepted.
Add your photo and local directionsShare what you foundWhat is recorded here
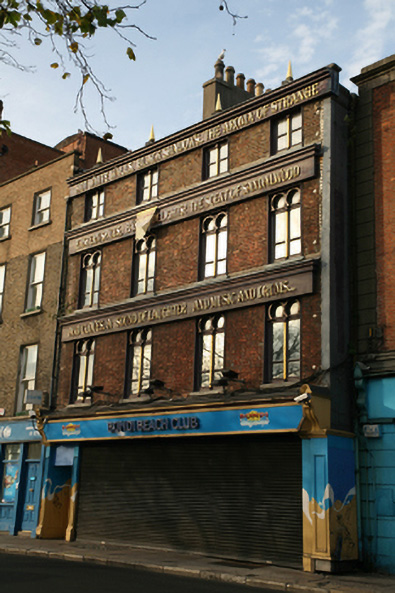
Terraced four-bay three-storey building, built c.1830, with shopfront to ground floor. Formerly pair of houses, now single unit and converted into bar c.2000 with Arabesque façade embellishments. M-profile slate roof, hipped to east and west with central rendered chimneystacks with clay pots spanning front to rear. Roof hidden behind parapet wall with granite coping, four gilt finials and timber fascia. Red brick walls laid in Flemish bond with original lime pointing and rendered band to east corner. Series of full-span timber fascia to each level with applied gilt lettering. Square-headed window openings with patent rendered reveals, granite sills and replacement timber casement windows with Arabesque overlights. Replacement timber shopfront with steel roller shutter, full-span fascia and dentillated cornice framed by large decorative brackets.
This official record and map point do not grant access. Most recorded buildings are privately owned; view them only from public ground unless the owner allows entry.