Add your own picture and explain the route, parking, gates, paths or landmarks that help people find it.
Earn 5 points after the picture is checked and accepted.
Add your photo and local directionsShare what you foundWhat is recorded here
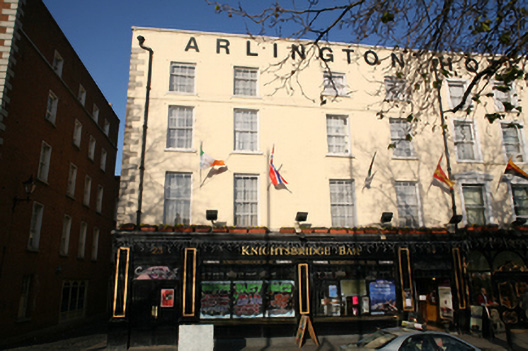
Terraced pair of two-bay four-storey houses, built c.1830, now amalgamated and in use as hotel and bar, along with No.25, with shopfront inserted to ground floor. M-profile hipped slate roof set parallel to street behind parapet wall with painted masonry coping and cast-iron hoppers and down pipes breaking through to either end. Chimneystack with clay pots to east party wall. Painted ruled-and-lined rendered walls with rusticated granite quoins to west corner and render platband below third floor. Square-headed window openings with painted granite sills and replacement timber sliding sash windows. Lead-lined continuous sill course to first floor forming cornice to shopfront. Traditional-style timber shopfront spanning both former houses with fixed-pane display windows. Blank rendered west side elevation fronting onto Litton Lane with single square-headed door opening, with single-storey rear extension attached to modern multi-storey wing occupying rear plot. Stepped rear elevation with timber sliding sash windows.
This official record and map point do not grant access. Most recorded buildings are privately owned; view them only from public ground unless the owner allows entry.