Add your own picture and explain the route, parking, gates, paths or landmarks that help people find it.
Earn 5 points after the picture is checked and accepted.
Add your photo and local directionsShare what you foundWhat is recorded here
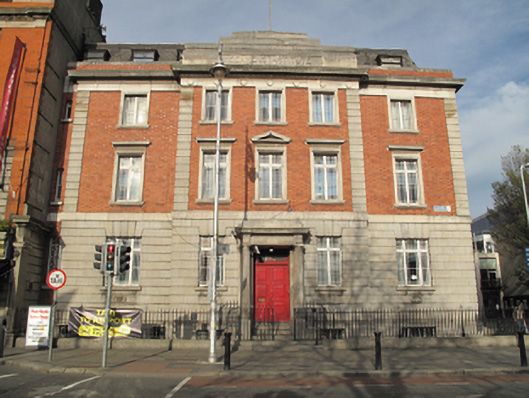
End-of-terrace symmetrical five-bay three-storey building over raised basement, with attic-storey brick and stone building, built c.1925, to designs of William Mitchell & Son, and extended 1948, with central breakfront, entrance portico and three-bay east side elevation with entrance porch. Mansard slate roof with dormer windows and shared red brick chimneystacks to north party wall. Roof behind red brick parapet wall with Portland stone coping and stepped Portland stone pediment to breakfront with carved panel having raised lettering 'SEAMEN'S INSTITUTE'. Cast-iron rainwater goods to east elevation. Red brick walls laid in Flemish bond with channel rusticated granite soldier quoins framing all elevations including breakfront and Portland stone frieze and deep moulded cornice, dentillated to breakfront. Moulded Portland stone platband over channel rusticated granite ashlar walls to ground floor, with Greek key to breakfront, moulded granite plinth course over granite ashlar basement walls. Square-headed window openings with moulded Portland stone architrave surrounds and sills, cornices to first floor, with original timber casement windows having margined lights. Pedimented lintel cornice over central first floor windows to east elevation and breakfront. Voussoired granite heads and granite sills to ground floor and basement windows with iron grilles to basement level. Portland stone entrance portico comprising pair of fluted Doric columns on raised granite plinth blocks supporting canopy with disc motif to entablature blocks and coin-moulded frieze and deep moulded cornice, responding pilasters to façade flanking original double-leaf timber panelled doors and rectangular overlight with margined lights. Door opens onto five granite steps, bridging basement and enclosed by swept iron railings on moulded plinth wall having later steel gates to fore. Entrance porch to east elevation detailed as per portico with Doric pilasters, rusticated granite walls to cheeks having slender window openings and original leaded lights. Doors open onto five granite steps also having swept iron railings on moulded plinth wall. Railings and plinth wall span across both elevations with intermittent cast-iron posts. To north end of main elevation is narrow set-back bay built in red brick with window opening to each level of loop-hole dimensions.
This official record and map point do not grant access. Most recorded buildings are privately owned; view them only from public ground unless the owner allows entry.