Add your own picture and explain the route, parking, gates, paths or landmarks that help people find it.
Earn 5 points after the picture is checked and accepted.
Add your photo and local directionsShare what you foundWhat is recorded here
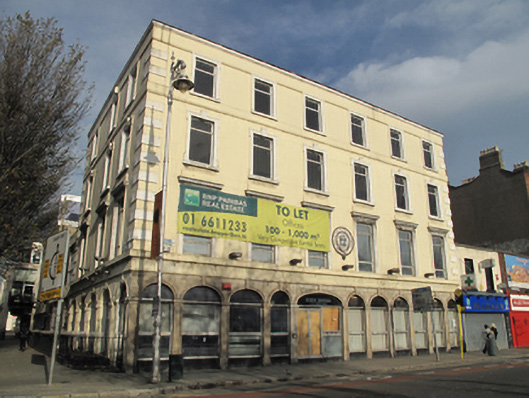
Corner-sited six-bay four-storey commercial building, built 1829 and rebuilt c.1917, having exposed basement to Marlborough Street facade, and with recent extension to rear. Flat roof concealed behind raised rendered parapet wall with moulded masonry coping. Ruled-and lined rendered walls having raised masonry quoins and platbands over second and third floors. Masonry date plaque to first floor of front (south) elevation. Masonry sill course to first floor and masonry entablature with moulded cornices over granite arcade to ground floor. Diminishing square-headed window openings with moulded masonry architrave surrounds, masonry sills and replacement uPVC windows throughout. Shouldered-and-kneed surrounds with keystones to second floor openings, moulded lintels to first floor openings. Granite arcade to ground floor comprising pilasters with recessed panels, supporting moulded architrave hood-mouldings with keystones over round-headed and three-centred-arch window openings with replacement uPVC windows with overlights over masonry risers. Central three-centre-arch door opening to front elevation having double-leaf replacement uPVC doors. Three-centred-arch door opening to side (west) elevation with timber shuttered doors and overlight. Doors open onto masonry step with concrete platform flanked by original wrought-iron railings. West elevation of building enclosed by wrought-iron railing on painted masonry plinth wall.
This official record and map point do not grant access. Most recorded buildings are privately owned; view them only from public ground unless the owner allows entry.