Add your own picture and explain the route, parking, gates, paths or landmarks that help people find it.
Earn 5 points after the picture is checked and accepted.
Add your photo and local directionsShare what you foundWhat is recorded here
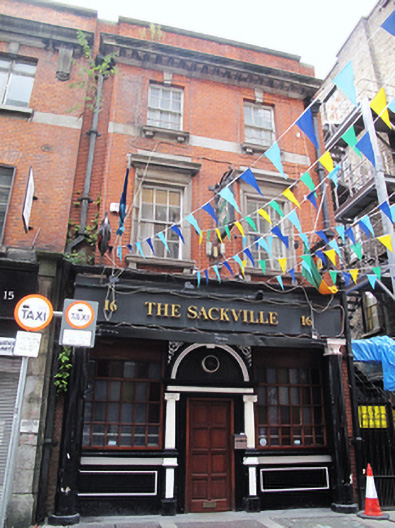
End-of-terrace two-bay three-storey commercial brick building, built c.1920, having pub shopfront to ground floor. Flat roof hidden behind red brick parapet wall having moulded granite coping. Red brick chimneystacks to west gable and cast-iron box hoppers and square-profile downpipes to either end. Red brick walls laid in Flemish bond with shallow breakfront façade having deep moulded granite cornice with mutules and flush granite platband at second floor sill level. Square-headed window openings with moulded granite sills, keystones to second floor, stone architrave and cornices to first floor windows and six-over-six pane timber sliding sash windows throughout. Largely original pub front comprising central round-headed door opening with replacement hardwood door flanked by Ionic pilasters rising from sill level to fluted lintel cornice and fanlight over with decorative archivolt and spandrel mouldings. Door flanked by replacement hardwood windows on panelled stall risers. Large Doric columns on octagonal bases flank entire ground floor with replacement fascia over.
This official record and map point do not grant access. Most recorded buildings are privately owned; view them only from public ground unless the owner allows entry.