Add your own picture and explain the route, parking, gates, paths or landmarks that help people find it.
Earn 5 points after the picture is checked and accepted.
Add your photo and local directionsShare what you foundWhat is recorded here
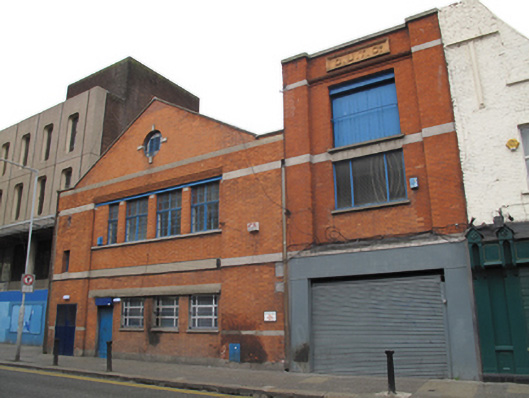
Attached office building, built 1925, comprising gable-fronted two-storey block adjoining single-bay three-storey end bay. Pitched corrugated-iron roof to two-storey block, hipped corrugated-iron roof to end-bay, set perpendicular to street. Roofs hidden behind red brick parapet walls with masonry coping, square-headed to three-storey block having moulded red brick eaves course below. Portland stone fascia having moulded surround and raised lettering "D.U.T. Co.". Cast-iron rainwater goods inset in wall to front (east) elevation. Red brick walls laid in Flemish bond, flush granite and render platbands, render plinth course. Recessed breakfront panels to first and second floors of end bay, and to ground and first floor to gable-fronted block. Rendered wall to south elevation of three-storey end bay. Gauged-brick oculus to gable to front with granite keystones to quadrant points, timber-framed window. Square-headed window openings to first floor having continuous granite sill course, red brick mullions with rounded edges, steel and stepped red brick lintel. Moulded render cornice forming ground floor lintel. Square-headed window openings having render sills, reveals, replacement uPVC windows and steel grilles. Square-headed window opening to south of façade with timber-framed window. Square-headed window opening to second floor of end bay having rounded surrounds, concrete sill and steel girder with timber battened sliding door, and steel rail to front. Square-headed window opening to first floor of end bay having concrete lintel and sill, tripartite timber window. Square-headed door opening to main block with concrete cantilevered canopy and timber door. Square-headed door opening having render reveals and double-leaf steel door. Recessed square-headed opening to ground floor of end bay, set within timber surround, half-glazed timber panelled doors with overlights, square-headed glazed window opening having timber surround, covered by roller security screen.
This official record and map point do not grant access. Most recorded buildings are privately owned; view them only from public ground unless the owner allows entry.