Add your own picture and explain the route, parking, gates, paths or landmarks that help people find it.
Earn 5 points after the picture is checked and accepted.
Add your photo and local directionsShare what you foundWhat is recorded here
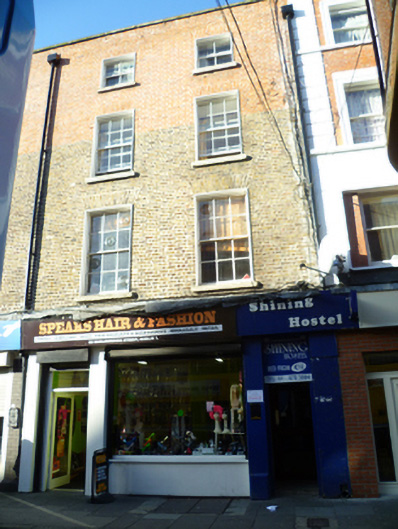
Terraced two-bay four-storey house, built c.1750, as one of pair with shopfront to ground floor. M-profile hipped slate roof with full-height rear projection and substantial angled chimneystack shared with neighbouring house. Roof hidden behind parapet wall with granite coping and replacement cast-iron hoppers and downpipes breaking through to either end. Yellow brick walls laid in Flemish bond, rebuilt in red brick to the top half. Gauged brick flat-arched window openings with granite sills and replacement timber sliding sash windows. Replacement shopfront to ground floor with central display window and square-headed door opening to either side with glazed timber doors. Interior contains all replacement fabric including dog-leg closed-string timber stair.
This official record and map point do not grant access. Most recorded buildings are privately owned; view them only from public ground unless the owner allows entry.