Add your own picture and explain the route, parking, gates, paths or landmarks that help people find it.
Earn 5 points after the picture is checked and accepted.
Add your photo and local directionsShare what you foundWhat is recorded here
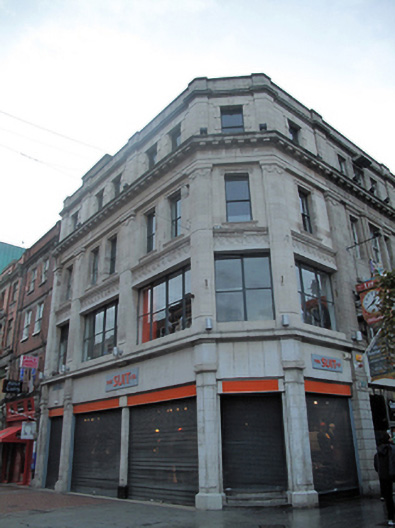
Attached corner-sited three-bay four-storey stone commercial building, built 1920, with chamfered corner entrance bay and single-bay side elevation fronting onto O'Connell Street Lower. Built as part of group of six buildings on O'Connell Street Lower with shopfronts to entire ground floor and offices above. Flat roof hidden behind Portland stone parapet wall having moulded granite coping and squat piers. Portland limestone ashlar walls with giant order Doric pilasters rising from continuous cornice above ground floor to continuous frieze and cornice with mutules over second floor. Greek key frieze and cornice above first floor and panelled pilasters to attic storey. Square-headed window openings and single-pane timber sliding sash windows with block-and-start surrounds to third floor, architrave surrounds to second floor with moulded sills and larger first floor windows spanning space between pilasters with steel casement windows. Large replacement display windows to shopfront with panelled Portland limestone piers on plinths and stylistic Ionic and Doric capitals to continuous cornice. Steel roller shutters and replacement stone fascia. Replacement glazed doors to corner entrance bay and replacement stone-clad curved steps.
This official record and map point do not grant access. Most recorded buildings are privately owned; view them only from public ground unless the owner allows entry.