Add your own picture and explain the route, parking, gates, paths or landmarks that help people find it.
Earn 5 points after the picture is checked and accepted.
Add your photo and local directionsShare what you foundWhat is recorded here
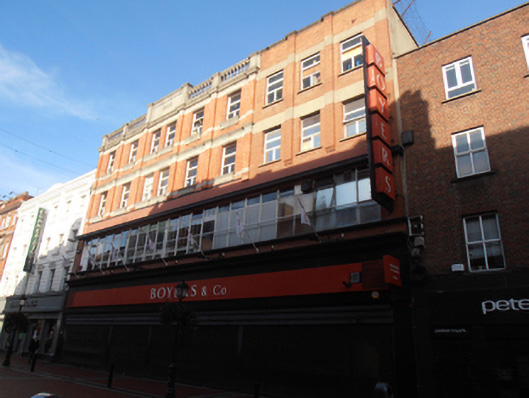
Terraced nine-bay four-storey red brick and granite retail premises, dated 1908, designed by Frederick Higginbotham. Appears to have been originally constructed as six-bay retail premises with later three-bay addition attached to side (east) elevation. Flat roof concealed behind stone parapet having moulded balustrades with stone coping, integral date plaque reads 1908. Moulded stone coping surmounting red brick parapet to eastern bays. No visible rainwater goods. Red brick walling laid down in Flemish bond having tooled granite dressings. Engaged Doric pilasters delineate each bay to second and third floor levels. Granite plat bands form continuous moulded lintel courses and granite platbands to sills levels. Concrete platbands to eastern bays. Rendered walls to side (east, west) elevations. Recent projecting advertisement sign to east of front elevation. Square-headed window openings having granite window heads, moulded brick reveals, corniced corbelled granite sills with apron panels and timber casement windows. Openings paired to historic central bays. First floor windows comprising continuous glazing pattern having steel mullions with outward opening overlights. Recent shopfront, installed c.1990, comprising square-headed fixed display windows, central square-headed door opening with automatic double-leaf doors. Fronts onto pedestrianised street.
This official record and map point do not grant access. Most recorded buildings are privately owned; view them only from public ground unless the owner allows entry.