Add your own picture and explain the route, parking, gates, paths or landmarks that help people find it.
Earn 5 points after the picture is checked and accepted.
Add your photo and local directionsShare what you foundWhat is recorded here
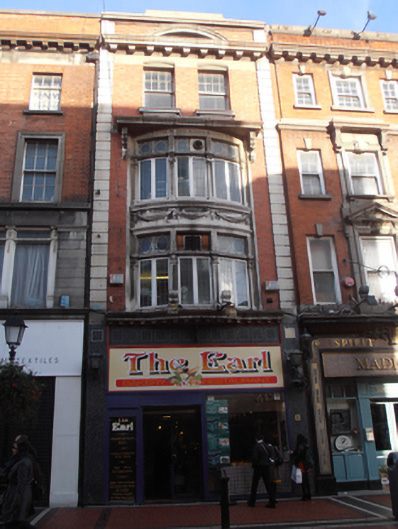
Terraced two-bay four-storey retail premises, built 1917-19, designed by George L. O’Connor. Flat roof concealed behind red brick parapet with moulded stone coping, red brick chimneystack and no visible rainwater goods. Red brick walling laid down in Flemish Bond having moulded stone cornice, frieze and archivolt over moulded stone modillion cornice, stone platband, projecting cornice at second floor level carried on fluted consoles, with ashlar Portland stone quoins. Camber-headed window openings to third floor having moulded stone window heads, stone sills and six-over-one pane timber sliding sash windows. Double-height bow-fronted oriel window to first and second floors having moulded stone embellishments, paired leaded casements with fixed-pane overlights carried on engaged pilasters with recessed panels, moulded stone swags and bows between floors. Moulded stone corbelled cornice forms continuous sill course to each floor. Marble shopfront, inserted c.1990. Square-headed central door opening with recent double-leaf doors. Metal lanterns to east and west. Fronts onto pedestrianised street.
This official record and map point do not grant access. Most recorded buildings are privately owned; view them only from public ground unless the owner allows entry.