Add your own picture and explain the route, parking, gates, paths or landmarks that help people find it.
Earn 5 points after the picture is checked and accepted.
Add your photo and local directionsShare what you foundWhat is recorded here
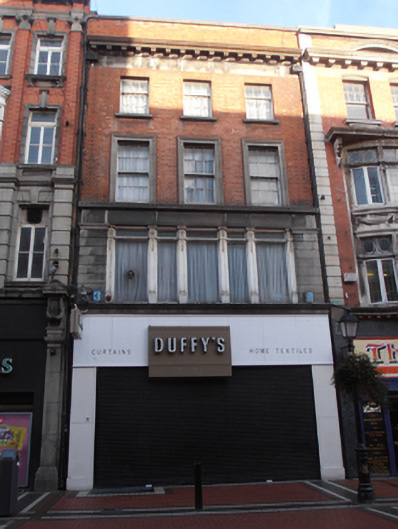
Terraced three-bay four-storey commercial premises, dated 1918, designed by George Sheridan. Double-pile hipped slate roof behind parapet with limestone coping, red brick chimneystack, cast-iron hopper and downpipes. Hopper dated 1918. Red brick walling laid down in English Bond with moulded stone modillion cornice and frieze, first floor entirely in channelled rusticated limestone. Square-headed window openings having gauged voussoirs to third floor having limestone sills and three-over-six pane timber sliding sash windows. Square-headed window openings to second floor within moulded stone surrounds, sharing continuous reeded limestone sill course with rosettes, having six-over-six pane timber sliding sash windows. Arcade of square-headed window openings to first floor level having decorative moulded timber mullions having fixed timber-framed windows with fixed single-pane overlights. Recent timber shopfront to ground floor having moulded limestone cornice forming continuous sill to first floor window openings. Square-headed central door opening with recent automatic sliding doors opening onto tiled recessed porch.
This official record and map point do not grant access. Most recorded buildings are privately owned; view them only from public ground unless the owner allows entry.