Add your own picture and explain the route, parking, gates, paths or landmarks that help people find it.
Earn 5 points after the picture is checked and accepted.
Add your photo and local directionsShare what you foundWhat is recorded here
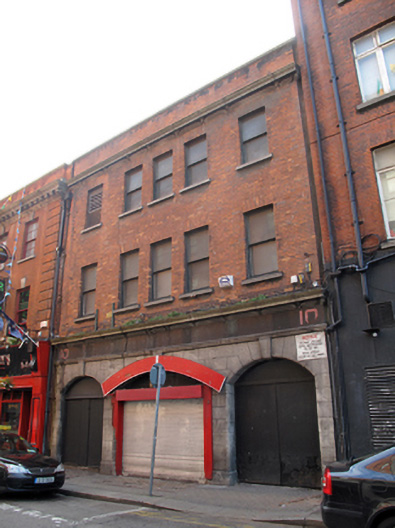
Terraced five-bay three-storey house, built c.1820, having granite shopfront to ground floor and shallow breakfront to upper levels. Flat roof hidden behind red brick parapet wall with masonry coping, cast-iron rainwater goods having square profile hopper to east. Red brick walls laid in Flemish bond having moulded granite cornice to eaves. Gauged brick square-headed window openings to front (north) elevation with brick reveals, masonry sills and replacement single-pane timber sliding sash windows. Louvered vent to eastern window opening to second floor. Shopfront comprising ashlar granite façade, having plinth course, moulded granite cornices and polished granite entablature, lettering faded but still visible. Segmental-headed openings, formed in granite having rounded edges and raised granite keystones. Segmental timber fascia and steel shutters to central opening, plain timber double-leaf doors and blocked overlights to flanking openings.
This official record and map point do not grant access. Most recorded buildings are privately owned; view them only from public ground unless the owner allows entry.