Add your own picture and explain the route, parking, gates, paths or landmarks that help people find it.
Earn 5 points after the picture is checked and accepted.
Add your photo and local directionsShare what you foundWhat is recorded here
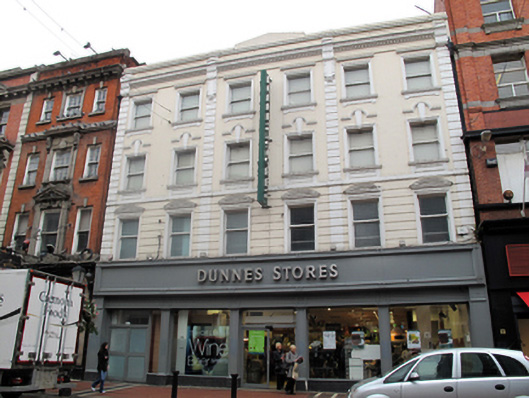
Terraced six-bay four-storey stucco-fronted commercial building, built c.1920, largely rebuilt c.2000, with timber shopfront to ground floor and five-bay five-storey brick block to rear. Flat roof hidden behind parapet wall with central pediment and dentillated cornice divided into three by four decorative console brackets. Painted rendered walls, channel rusticated to first floor with channel rusticated pilasters rising from first floor to parapet cornice. Square-headed windows with architrave surrounds, moulded sills and single-pane timber sliding sash windows. Cornices and apron panels to third floor, hood-mouldings, stepped keystones and apron panels to second floor, segmental pediments to first floor. Modern timber shopfront to ground floor with full-span timber fascia. Five-bay five-storey red and yellow brick block to rear, fronting onto Cathedral Street with further three-bay two-storey section to west and full-span shopfront. Flat roof behind parapet wall with moulded limestone coping, moulded brick cornice and terracotta roundel panels below. Large profiled red brick chimneystacks to both gables. Machine-made red brick walls laid in Flemish bond with flush yellow brick courses at window head level to each floor spanning all elevations. Gauged yellow brick segmental-headed window openings with stepped and corbelled out reveals, granite sills and single-pane timber sliding sash windows. Modern timber shopfront to ground floor flanked by original limestone ashlar Doric pilasters having moulded plinths, fluted console brackets surmounted by ball finials and full-span cornice.
This official record and map point do not grant access. Most recorded buildings are privately owned; view them only from public ground unless the owner allows entry.