Add your own picture and explain the route, parking, gates, paths or landmarks that help people find it.
Earn 5 points after the picture is checked and accepted.
Add your photo and local directionsShare what you foundWhat is recorded here
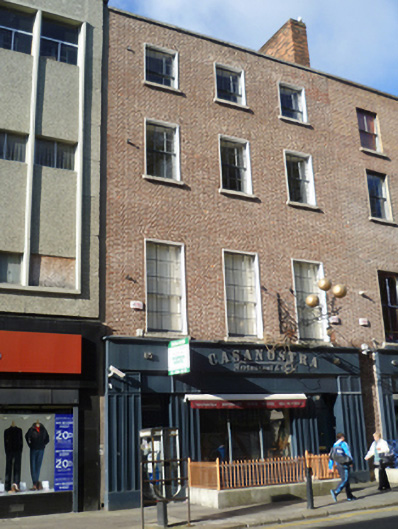
Terraced three-bay three-storey house over basement, built c.1795, later pawnbroker's and now in restaurant use. Slated M-profile hipped roof having rebuilt brick chimneystacks with brick corbel course behind parapet with granite coping. Red brick walls laid in Flemish bond re-pointed in lime mortar to contemporary painted timber shopfront. Gauged brick flat-arched window openings having painted patent reveals and granite sills. Original wrought-iron pawnbrokers sign with three gilded balls above shopfront. Original windows throughout having six-over-three, six-over-six and nine-over-six pane frames to third, second and first floors respectively and with original four-leaf five-panel internal shutters visible to first floor. Replacement shopfront to ground floor having doors flanking shop window, that to south providing access to residential accommodation above. Door opens onto lipped granite step. Area infilled with timber decking to form smoking platform, surrounded by replacement chamfered granite plinth with recent replacement railings over. Ornate Victorian cast-iron railing on replacement chamfered granite plinth to north boundary.
This official record and map point do not grant access. Most recorded buildings are privately owned; view them only from public ground unless the owner allows entry.