Add your own picture and explain the route, parking, gates, paths or landmarks that help people find it.
Earn 5 points after the picture is checked and accepted.
Add your photo and local directionsShare what you foundWhat is recorded here
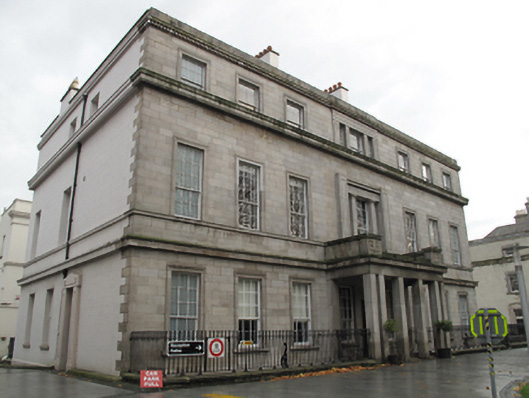
Detached seven-bay three-storey college over exposed basement, built c.1838, having rectilinear entrance porch to front (west) elevation. Shallow central breakfront to rear (east) elevation. M-profile hipped slate roof with central rendered chimneystacks to front and rendered chimneystacks to north and south party walls, cast-iron rainwater goods to rear, north and south elevations. Masonry parapet wall, rendered to rear, north and south elevations, having masonry coping. Ashlar granite wall to front elevation with dentillated granite cornice to base of parapet wall, moulded granite cornice forming sill course to second floor, moulded granite sill course to first floor and deep moulded granite cornice over ground floor. Ruled-and-lined-rendered walls and painted cornices elsewhere. Rendered plinth course to side and rear elevations. Square-headed window openings with timber sliding sash windows, front having moulded granite architrave surrounds, nine-over-six pane to ground and first floors, six-over-three pane to second floor, tripartite Wyatt windows to central bay of first and second floors, rear and side elevations having masonry sills and twelve-over-twelve pane to ground and first floor levels, six-over-three pane to second floor, and eight-over-eight pane to basement. Portico to entrance to front elevation comprising square-plan pilasters supporting plain entablature surmounted by moulded lintel cornice and stop stones with coping to either side. Square-headed door opening to front having double-leaf timber panelled doors with timber panels over. Doors open onto sloping granite flagged platform bridging basement area, enclosed by wrought-iron railings on granite plinth wall. Square-headed door openings to north and south elevations having timber panelled doors, timber cornices and six-pane overlights. Flanked by fluted masonry pilasters, tapering outwards to base, supporting pedimented lintel. Door to south opens onto sloping granite flagged platform bridging basement area, enclosed by wrought-iron railings on granite plinth wall. Basement area enclosed by wrought-iron railing on masonry plinth wall with matching gate and concrete steps having steel handrails to basement area. Full-height stair hall to central bay of interior, having cantilevered granite staircase with cast-iron balusters and dog-leg timber handrail. Moulded and scrolled masonry console brackets supporting granite landing. Granite flagged floor to hall, granite staircase continuing downstairs to basement level. Marble and cast-iron fireplace, and timber architraves and joinery to hall.
This official record and map point do not grant access. Most recorded buildings are privately owned; view them only from public ground unless the owner allows entry.