Add your own picture and explain the route, parking, gates, paths or landmarks that help people find it.
Earn 5 points after the picture is checked and accepted.
Add your photo and local directionsShare what you foundWhat is recorded here
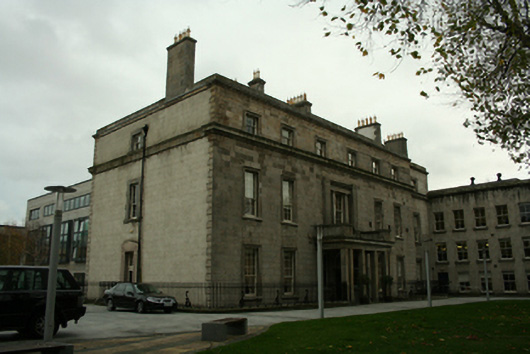
Attached five-bay three-storey mansion over exposed basement, built 1740, with central entrance portico and recessed single-bay three-storey granite-fronted addition to south side elevation, added c.1900. Built to designs of Richard Castle for Marcus Beresford, Viscount Tyrone, remodelled by Jacob Owen c.1835. Skirt hipped slate roof with several profiled granite chimneystacks having clay pots. Roof set behind granite parapet wall and moulded granite cornice. Cast-iron hopper and downpipes breaking through parapet wall to north elevation. Coursed granite ashlar walls to front and rear elevations with deep moulded granite cornice to attic storey (spanning all elevations), moulded granite plinth course over coursed and squared calp limestone basement walls. Ruled-and-lined rendered side elevation walls with granite quoins returning to side elevations as rusticated quoins. Square-headed window openings with limestone sills and replacement timber sliding sash windows. Granite architrave surrounds to front elevation only. Wyatt window opening to central first floor bay with granite Doric mullions, granite panels to either side with Greek key carving and simple cornice over. Prostyle tetrastyle granite portico (added c.1835) with plain square piers, paired to either end, supporting granite lintel and drip cornice surmounted by parapet blocks to either end with Greek key motifs. Round-headed door opening within portico flanked by painted Doric pilasters and moulded archivolt housing webbed fanlight and timber door with twelve raised-and-fielded panels. Door opens into recent frameless glazed porch with pair of square-headed window openings to either side of entrance. Portico set on platform with replacement stone paving bridging basement area. Central three-bay breakfront to rear elevation with voussoired granite square-headed window openings having timber sliding sash windows and Portland stone sills. Venetian window opening to either side of breakfront at first floor level. North side elevation has single window opening to each floor with block-and-start limestone surrounds. Single square-headed door opening with Greek-revival rendered surround, replacement timber panelled door and six-pane overlight, opening onto granite platform bridging basement. Platforms and gravel basement area enclosed by decorative cast-iron railings on sandstone coping with decorative cast-iron brackets to west, north and east. South side elevation abutted by later three-storey wing with further flat-roofed extension added to rear, built c.1990 and now interconnected to No.28 Marlborough Street (Reg. No.50010219). Interior retains much original fabric and includes a double-height stair hall lit by Venetian windows with an open-well open-string polished mahogany stair having Doric balusters, decoratively carved treads and terminating in an elaborate curtail. Decorative plaster walls and ceilings by Lafranchini Brothers. Located on the east side of Marlborough Street with a matching building to the north. The two buildings form a symmetrical composition with a central forecourt all enclosed to the street by decorative cast-iron railings on granite plinth wall with granite piers and cast-iron gates.
This official record and map point do not grant access. Most recorded buildings are privately owned; view them only from public ground unless the owner allows entry.