Add your own picture and explain the route, parking, gates, paths or landmarks that help people find it.
Earn 5 points after the picture is checked and accepted.
Add your photo and local directionsShare what you foundWhat is recorded here
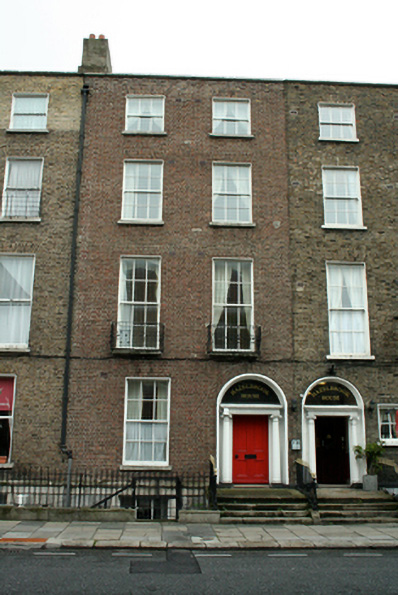
Terraced two-bay four-storey house over raised basement, built c.1820, now in use as guest house. Pitched and hipped slate roof having red brick parapet wall with squared granite coping, rendered chimneystack and replacement uPVC rainwater goods. Flemish bond red brick walls with moulded granite plinth and string course over squared, dressed limestone wall to basement. Diminishing square-headed window openings with patent rendered reveals, granite sills and replacement timber sliding sash windows in three-over-three and six-over-six pane arrangements. Decorative cast-iron balconettes to first floor openings. Flush squared granite surround to basement window. Round-headed door opening with gauged brick voussoirs, rendered reveals and moulded doorcase comprising Ionic columns on squared plinths, surmounted by fluted architrave, cornice and single-pane overlight. Timber panelled door opening to granite flagged platform and approach bridging basement area. Square-headed door opening to basement with replacement timber panelled door. Approach flanked by cast-iron railings with corner posts, returning to enclose basement area on moulded granite plinth. Replacement metal gate and concrete steps granting access to basement area. Rear of plot entirely built up containing series of connected buildings and extensive roof-lit two-storey warehouse mews building fronting onto Mabbot Lane. Interior modified significantly to allow Nos. 85 and 86 to be used as single guesthouse, with openings to party wall at all levels. Original staircases retained in both properties. Original interior timber door with moulded surround and timber cobweb fanlight to No. 86. No original plasterwork evident.
This official record and map point do not grant access. Most recorded buildings are privately owned; view them only from public ground unless the owner allows entry.