Add your own picture and explain the route, parking, gates, paths or landmarks that help people find it.
Earn 5 points after the picture is checked and accepted.
Add your photo and local directionsShare what you foundWhat is recorded here
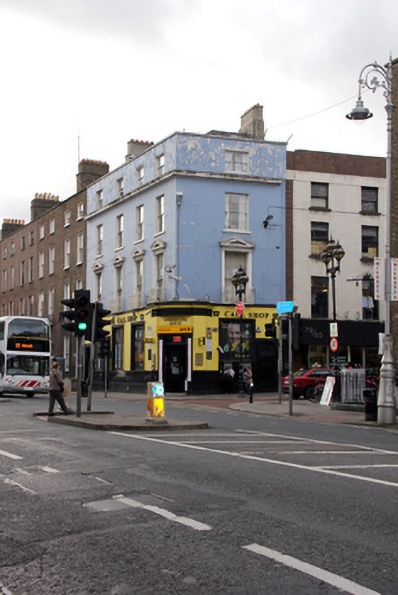
Corner-sited four-bay four-storey stucco-fronted premises, built c.1830, with single-bay north elevation. Formerly two houses, converted for use as bank, c.1910, with decorative commercial shopfront inserted to ground floor. Pair of hipped slate roofs, hidden behind parapet wall with masonry coping and rendered chimneystack to west. Painted rendered walls with deep moulded cornice below the third floor, spanning both elevations. Square-headed window openings with masonry sills and early replacement timber sliding sash windows. First floor windows have architrave surrounds, pediments, cast-iron balconettes and continuous masonry sill course. Enlarged square-headed window openings with architrave surrounds, decorative bronze tripartite windows and set on polished granite raised plinth course. The first floor sill course projects beyond the corner forming coved cornice to advanced entrance bay with fluted frieze and set at angle. Polished granite architrave surround to principal entrance with double-leaf hardwood doors having raised-and-fielded panels, brass door furniture, reeded lintel cornice and rectangular overlight. Pair of square-headed door openings to the north elevation with polished granite architrave surrounds, replacement timber doors and bronze overlights. Interior to ground floor accessed via canted entrance porch with polished timber entrance screen having margined lights and raised-and-fielded panels. Former banking hall retains elaborate coffered plaster ceiling with plaster Doric piers and some panelled walls.
This official record and map point do not grant access. Most recorded buildings are privately owned; view them only from public ground unless the owner allows entry.