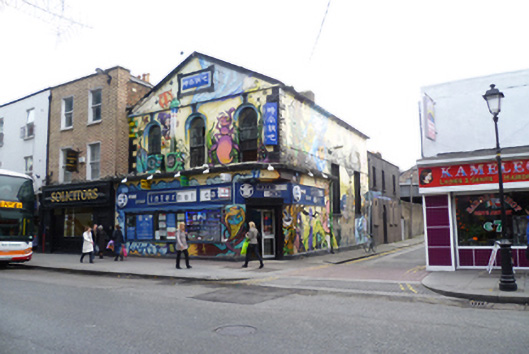
Add your own picture and explain the route, parking, gates, paths or landmarks that help people find it.
Earn 5 points after the picture is checked and accepted.
Add your photo and local directionsShare what you foundWhat is recorded here
Corner-sited three-bay two-storey over basement stucco former Methodist church, built in 1838, to designs of architect William Murray, now in retail use. Slated pitched roof having stepped rendered chimneystack to rear elevation and closed pediment to front elevation. Painted ruled-and-lined rendered walls to painted granite plinth, with raised blocked quoins and lugged moulded panel to pediment. Round-arched window openings with moulded surrounds and stucco keystones and painted granite sills. Original round-headed six-over-six pane timber sliding sash windows with spoked fans to upper sashes. Two blocked-up window openings with wrought-iron bars to side elevation. Canted recessed corner entrance with replacement uPVC glazed double-leaf doors and having threshold with name inset in terrazzo. Three-bay two-storey rear return, having pitched slate roof, brick gable wall and corbelled brick chimneystack behind parapet wall with granite coping. Moulded round-arched door opening with doorcase and fanlight infilled with masonry and original timber double-leaf door concealed behind steel security panels. Some original fabric remaining internally at ground floor level including architraves to doors, doors behind fire panels and rear staircase newel and handrail, possibly having balusters remaining behind panelling.
This official record and map point do not grant access. Most recorded buildings are privately owned; view them only from public ground unless the owner allows entry.