Add your own picture and explain the route, parking, gates, paths or landmarks that help people find it.
Earn 5 points after the picture is checked and accepted.
Add your photo and local directionsShare what you foundWhat is recorded here
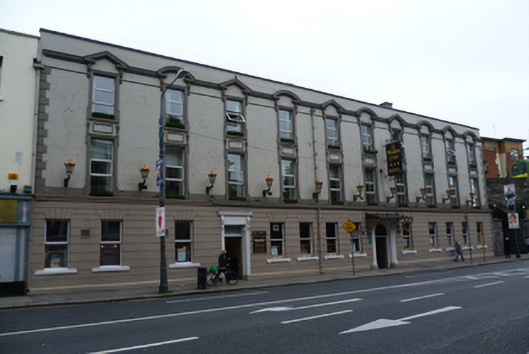
Terraced ten-bay three-storey double-pile Victorian stucco-faced hotel, built c.1880. Slated pitched M-profile roof, with rendered chimneystacks and plain pots hidden behind parapet wall having dentillated coping course. Painted ruled and lined rendered walls having raised blocked quoins, to painted dentillated plinth course forming continuous sill to first floor windows having decorative square-section rainwater goods breaking through below heavily moulded architrave. Channelled rendered ground floor to chamfered granite plinth course. Flat-arched window openings with channelled voussoirs to ground floors having single-pane painted timber sliding sash windows with cast-iron sill guards. Lugged painted stucco architraves to upper floor window openings with decorative moulded stucco panels between, those to second floor having alternating triangular and segmental open pediments on console brackets and replacement uPVC windows. Round-arched principal door opening with moulded reveal, painted masonry fluted lintel cornice on flanking fluted composite pilasters on painted stone blocks. Pretty iron canopy of later date over. Painted panelled timber replacement double-leaf doors with plain glazed fanlight over to lobby with glazed inner double door. Flat-arched door opening to secondary entrance having painted masonry pilasters and console brackets supporting fluted lintel cornice with rectangular glazed fanlight. Panelled timber doors to lobby with glazed timber double-leaf inner doors. Coursed rubble calp stone to gable ground floor having moulded string course running up into overhead railway wall at first floor level. Wrought-iron double gates between coursed calp stone piers.
This official record and map point do not grant access. Most recorded buildings are privately owned; view them only from public ground unless the owner allows entry.