Add your own picture and explain the route, parking, gates, paths or landmarks that help people find it.
Earn 5 points after the picture is checked and accepted.
Add your photo and local directionsShare what you foundWhat is recorded here
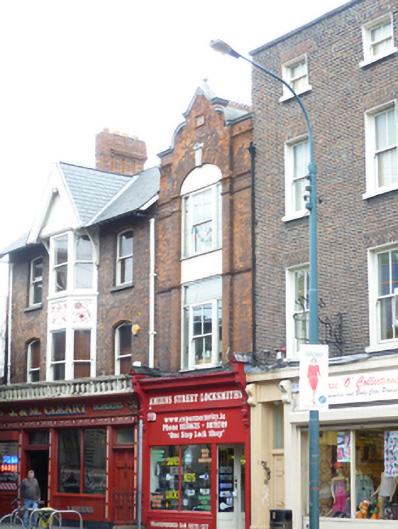
Terraced single-bay,three-storey Victorian brick mixed use premises, built c.1880. Pitched slate roof with terracotta ridge tiles gabled to front elevation. Ornate curvilinear parapet with moulded limestone coping having ball finial at apex. Cast-iron rainwater goods breaking through below parapet. Red brick walls laid in Flemish bond to ground floor shopfront with central window bay broken forward and flanked by flat brick pilasters, moulded brick architrave, and moulded brick string courses running into head of pilasters and to head of first floor windows. Gauged brick three point-arched opening to central window bay with brick reveals and fluted limestone keystone. Moulded brick frame having carved foliate panel above. Two-over-two sliding timber sash windows to first and second floors flanked by narrow fixed lights, the lower window with narrow fixed light above. Original Victorian shopfront having fluted pilasters and carved console brackets flanking two-pane display window on dwarf wall with painted timber replacement door giving access to internal lobby to north. Entrance lobby giving access to shop and residential premises above via two-pane round-arched internal glazed door with rectangular overlight. External door opens onto bull-nosed limestone step running across shopfront.
This official record and map point do not grant access. Most recorded buildings are privately owned; view them only from public ground unless the owner allows entry.