Add your own picture and explain the route, parking, gates, paths or landmarks that help people find it.
Earn 5 points after the picture is checked and accepted.
Add your photo and local directionsShare what you foundWhat is recorded here
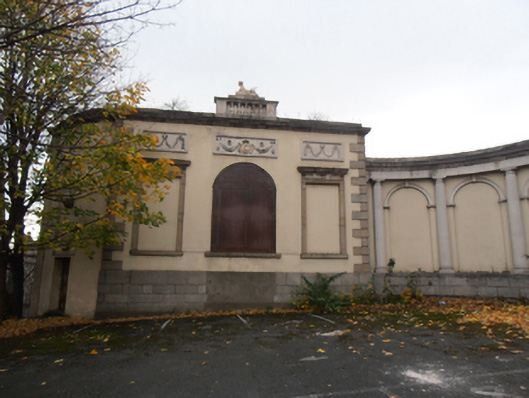
Attached three-bay single-storey rendered former theatre pavilion, built c.1800, as pavilion terminating south quadrant wing to Aldborough House (50010082). Currently empty. Matching pavilion to north now demolished. Symmetrical three-bay decorative north elevation with bowed elevation to east, extending by three bays to south with three-sided canted elevation and lean-to to west. Pitched slate roofs, hipped to south and set behind granite parapet wall to north elevation. Central balustraded pedestal supporting coade stone sphinx and granite cornice spanning east bow. Plastered walls with rusticated granite quoins and coursed granite plinth course to front, north, elevation. Three decorative coade stone panels over each bay with decorative swags and festoons. Central round-headed opening with granite sill, now boarded up. Square-headed blind bays to either side with granite architrave surrounds and entablatures. Round-headed window openings with granite sills to remainder, largely boarded up with some spoked timber sashes visible. Blind round-headed niches to east bow and square-headed door opening now blocked up. Principal access via interior of house. Located in grounds of Aldborough House, opening onto tarmac surfaced area to forecourt. Enclosed to rear (Killarney Street) by rubble stone wall.
This official record and map point do not grant access. Most recorded buildings are privately owned; view them only from public ground unless the owner allows entry.