Add your own picture and explain the route, parking, gates, paths or landmarks that help people find it.
Earn 5 points after the picture is checked and accepted.
Add your photo and local directionsShare what you foundWhat is recorded here
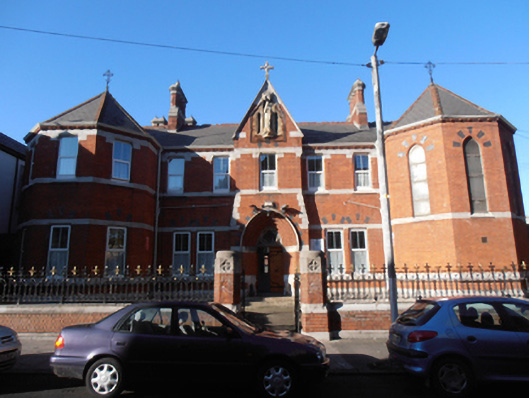
Detached multiple-bay two-storey red brick and limestone convent, built 1882, to designs of John Loftus Robinson. Now in use as drugs counselling and support centre. Symmetrical front elevation with central gabled entrance projection, three-sided two-storey projections to either end and seven-bay two-storey projection to rear. Two-bay two-storey addition to south, c.1915. Hipped artificial slate roofs with terracotta ridge tiles, pyramidal to canted projections with Celtic cross iron finials. Several decorative brick and limestone chimneystacks and moulded cast-iron guttering on moulded red brick eaves course and cast-iron downpipes. Red brick walls laid in English bond with chamfered rock-faced limestone plinth course and flush limestone ashlar lintel and sill courses. Square-headed window openings with chamfered surrounds, moulded limestone shoulder stones to first floor, splayed limestone sills and replacement uPVC windows with red and black brick relieving arches over ground floor windows. North canted projection contains convent chapel of c.1905 with pointed-arch window openings having red and black brick relieving arches, splayed sills on continuous limestone sill course, stained-glass windows and weather glazing. Decorative advanced gabled entrance bay with limestone coping and Celtic cross finial having Gothic niche with canopy and limestone statue of Saint Laurence on cherub-headed corbel and flanked by lancets. Weathered limestone below first floor sill level with pointed-arch door opening and polychromatic brick relieving arch and hood-moulding with compound moulded brick head to deeply inset door with splayed brick reveals and pair of inset limestone bootscraper niches with iron brackets. Diagonally-sheeted double-leaf timber doors with iron door furniture and stone over-panel with quatrefoil light. Door opens onto granite platform and three granite steps to front garden enclosed to street by decorative iron railings on low red brick wall with limestone plinth and coping having matching iron gates on decorative brick and limestone piers with decorative limestone capstones. Tarmac to rear site used for parking. Interior to single-cell chapel having exposed roof with braced timber trusses on corbels, plaster walls, leaded stained-glass windows to east elevation with simple marble altar furniture and choir balcony to west.
This official record and map point do not grant access. Most recorded buildings are privately owned; view them only from public ground unless the owner allows entry.