Add your own picture and explain the route, parking, gates, paths or landmarks that help people find it.
Earn 5 points after the picture is checked and accepted.
Add your photo and local directionsShare what you foundWhat is recorded here
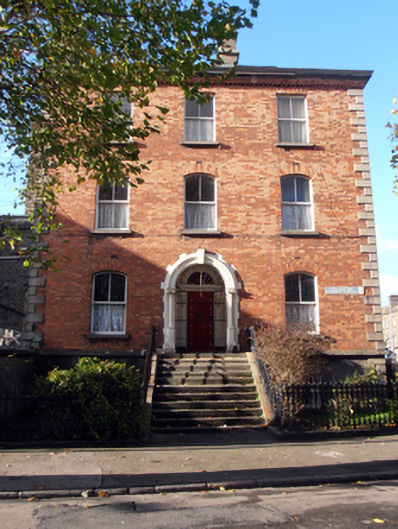
Corner-sited attached three-bay three-storey presbytery over raised basement, built 1872, to designs of John Bourke. Two principal elevations at east and south. Complex roof structure having M-profile slate roof hipped to north, hipped to south corner, tall rendered corbelled chimneystacks having terracotta pots, cast-iron rainwater goods to rear (west) elevation. Red brick walling laid down in mixed garden wall bond with granite quoins, stepped brick cornice course, sawtooth eaves course and granite dressings. Squared and snecked granite to basement area with granite plinth band over. Brown brick and rendered to rear elevation. Paired window openings to southern bay of front (east) elevation having granite block-and-start surrounds with gauged brick window heads and granite sills and single-pane timber sliding sashes, square-headed to second floor level, camber-headed at first and ground floors. Square-headed window opening throughout second floor with gauged brick voussoirs, camber-headed elsewhere, having two-over-two pane timber sliding sashes and granite sills. Paired camber-headed window openings to basement level with granite surrounds, two-over-two pane sliding sashes and iron guard bars. Recessed porches with round-headed door openings to front (east) and side (south) elevations having painted stone block-and-start surrounds, moulded archivolts with keystones springing from engaged columns with foliate capitals on chamfered pedestals. Round-headed door opening to porch interior having timber panelled doors flanked by engaged pilasters terminating in scrolled brackets supporting flat caps and stepped cornice, plain glazed fanlights over. Wrought-iron gates to porch entrances. Doors opening onto tiled porches with flights of granite steps flanked by wrought-iron railings. Set back from street, bounded by granite plinth wall surmounted by wrought-iron railings with fleur-de-lys finials. Side (south) elevation facing Saint Laurence's Church.
This official record and map point do not grant access. Most recorded buildings are privately owned; view them only from public ground unless the owner allows entry.