Add your own picture and explain the route, parking, gates, paths or landmarks that help people find it.
Earn 5 points after the picture is checked and accepted.
Add your photo and local directionsShare what you foundWhat is recorded here
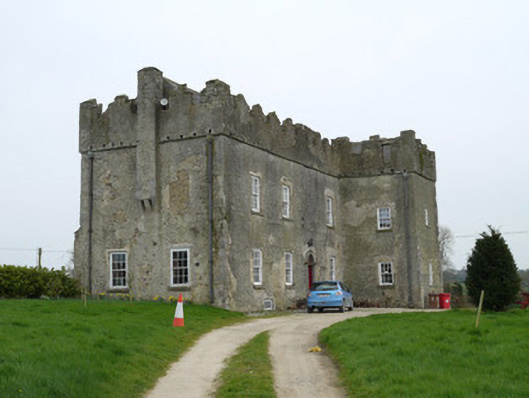
Detached multiple-bay two-storey over basement castellated house, built c.1620, having full-height projecting bay to south-east corner and full-height projecting staircase block to centre of north elevation, remodelled in late Georgian period. Pitched slate roof with castellated parapets forming battlement. Square-plan cast-iron hoppers and down-pipes. Machicolations to east elevation, north elevation and single chute to west elevation. Rubble stone walls with lime render. Late Georgian round-headed door opening, having cut-stone surround to south elevation with fluted and scrolled keystone and cut-stone cornice with spoked fanlight, and recent timber panelled door. with granite steps. Timber battened door to east elevation, and half-glazed timber battened door to staircase block. Square-headed window openings with tooled stone sills, and timber sliding sash windows, six-over-six pane with exposed box frames to ground and first floor, eight pane timber-framed window to south elevation basement level, two-pane timber-framed windows and three-over-six pane sash window to staircase north elevation, and three-over-six pane sash window to first floor of south-east projecting bay. Standing on elevated and exposed site approached from main road by long inclining avenue. Complex of outbuildings to north-west of castle including single-bay, two-storey former horse-powered threshing mill aligned north-east/south-west in farmyard having replacement corrugated-metal roof, rubble stone walls with dressed quoins and square-headed openings with dressed stone jambs. Gables of mill abutted by multiple-bay single-storey farm buildings. No machinery survives.
This official record and map point do not grant access. Most recorded buildings are privately owned; view them only from public ground unless the owner allows entry.