Add your own picture and explain the route, parking, gates, paths or landmarks that help people find it.
Earn 5 points after the picture is checked and accepted.
Add your photo and local directionsShare what you foundWhat is recorded here
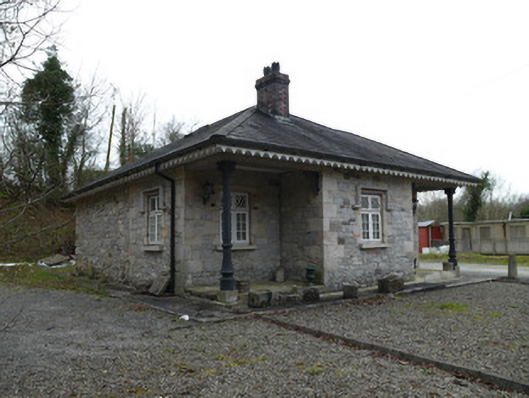
Detached irregular-plan single-storey gate lodge, built c.1820, having recessed corners to north elevation with over-sailing roof supported on cast-iron columns, and projecting bay to west (entrance) elevation. Now in use as house. Hipped slate roofs with red brick chimneystack having bull-nose bricks to corners, and cast-iron ogee gutter and decorative timber eaves boards. Cast-iron Corinthian columns on granite bases and ornate cast-iron brackets to recessed corners, south-east corner appearing to have similar recessed corner later in-filled. Render removed, exposing rubble stone walls with sandstone quoins and sandstone door and window surrounds. Square-headed window openings with stone sills. Timber label-moulding remaining to central windows on north and east elevations, holes for fixings of former label-mouldings evident to remaining north elevation window and north window to west elevation. Windows comprise paired casement windows with mullioned cast-iron diamond-glazed top-lights. Square-headed door openings having dressed stone surrounds. Set in own grounds off former entrance road to Coolderry House.
This official record and map point do not grant access. Most recorded buildings are privately owned; view them only from public ground unless the owner allows entry.