Add your own picture and explain the route, parking, gates, paths or landmarks that help people find it.
Earn 5 points after the picture is checked and accepted.
Add your photo and local directionsShare what you foundWhat is recorded here
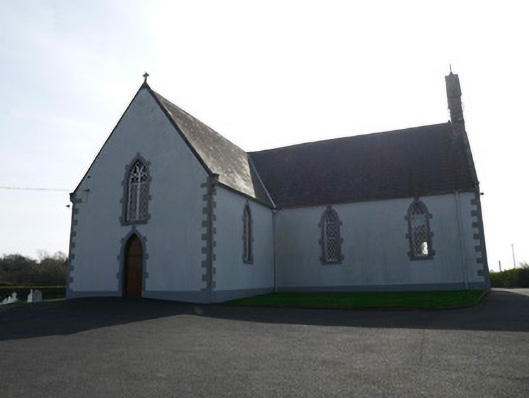
Freestanding T-plan gable-fronted Roman Catholic church, dated 1855, remodelled 1910 to designs by John McGahon of Dundalk. Three-bay nave with two-bay entrance (west) gable, full-height single-bay transepts, full-height shallow chancel to altar (east) end, abutted by flat-roofed single-bay two-storey sacristy. Pitched slate roofs, with stone copings and cross finials, cast-iron rainwater goods; gabled bell-cote with trefoil-headed bell opening having cast-bronze bell, with small trefoil aperture above. Painted smooth rendered walls with painted stone dressings over napped plinth with quoins. Date stone to south elevation of nave. Pointed-arch window openings with painted block-and-start surrounds and painted masonry sills, having timber Y-tracery forming lancet lights with cast-iron mullions. Pointed-arch east window having carved stone mullions and stained-glass lights. Pointed-arch door openings with painted block-and-start surrounds and timber battened doors. Interior has timber panelled galleries to west end of nave and both transepts supported by carved timber posts. Timber panelling to walls below sill level. Arched timber roof with hanging posts atop masonry corbels, and timber cornice with trefoil detailing. Recent timber internal lobbies to all three entrance doors. Timber confession boxes to transepts. Marble altar and reredos on raised floor. Situated with graveyard to west, enclosed by roughcast rendered boundary walls and metal gates to west side, and rubble stone boundary walls with cast-iron gates to south. Recent public toilet building to north edge of car-park.
This official record and map point do not grant access. Most recorded buildings are privately owned; view them only from public ground unless the owner allows entry.