Add your own picture and explain the route, parking, gates, paths or landmarks that help people find it.
Earn 5 points after the picture is checked and accepted.
Add your photo and local directionsShare what you foundWhat is recorded here
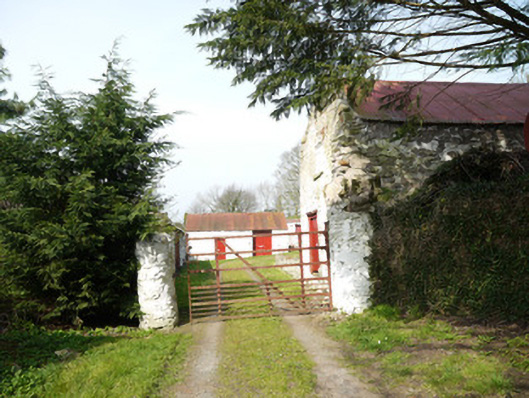
Farmyard complex, built c.1800, comprising attached four-bay single-storey house with remains of windbreak with rounded walls, and extensive range of outbuildings. Front elevation of house facing west, with three-bay single-storey outbuilding attached to south gable, with open byre attached to south gable of this, whole forming west range of yard, with single-bay single-storey outbuilding attached to east elevation of outbuilding. Multiple-bay single and two-storey outbuildings forming east range of yard, two-bay two-storey outbuilding to south side, and two-bay single-storey pigsty to north side. Pitched slate roof to house, with red brick chimneystack. Roughcast rendered rubble stone walls. Square-headed window openings, blocked-up on front elevation, having six-over-six pane timber sliding sash windows with exposed box frames on end gable wall. Square-headed panelled timber door opening to front elevation. Single-storey three-bay outbuilding extending to south with pitched corrugated-iron roof, roughcast-rendered rubble stone walls, and square-headed openings with timber fittings. Open byre with monopitch corrugated-iron roof, rubble stone walls, and round-plan rubble stone piers supporting roof. East range and outbuilding to south have pitched corrugated-iron and slate roofs, painted coursed rubble stone walls, and timber fittings. Pigsty has lean-to corrugated iron roof, rubble stone walls, timber fittings, and rubble stone boundary walls. Yard accessed through round-plan piers supporting wrought-iron gate to south-west, additional set of round-plan piers supporting wrought-iron gate accesses fields from north-east corner of yard. Original entrance to Drummond Cottage to north-west of house, no longer in use. Site entrance on main road to south with double-leaf wrought-iron gate, round-plan painted rubble stone walls and flanking walls.
This official record and map point do not grant access. Most recorded buildings are privately owned; view them only from public ground unless the owner allows entry.