Add your own picture and explain the route, parking, gates, paths or landmarks that help people find it.
Earn 5 points after the picture is checked and accepted.
Add your photo and local directionsShare what you foundWhat is recorded here
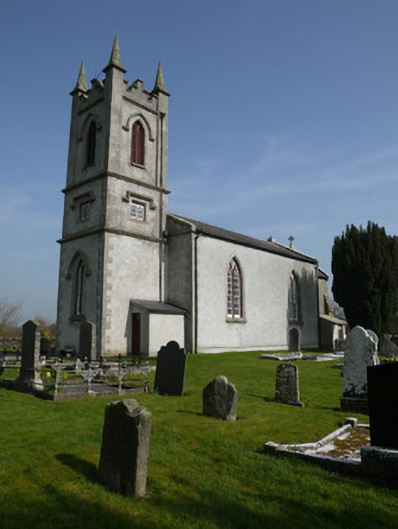
Freestanding Church of Ireland church, dated 1824, having two-bay nave, three-stage square-plan tower and chancel and vestry of 1891. Single-storey lean-to extension to re-entrant corner of tower and nave, and single-storey lean-to extensions to south. Pitched slate roof having stone copings with cross gable finials and cast-iron rainwater goods, with crenellated parapet and corner pinnacles to tower. Roughcast rendered walls having cut-stone quoins and string courses set on smooth rendered plinth. Coursed limestone walls to chancel and north extensions. Stone date plaque to front elevation with lettering 'Built A.D. 1824/Rev. R.M. Cumming A.M. Vicar'. Pointed-arch double-light window openings having tooled limestone surrounds and stone sills with timber Y-traceried windows. Pointed-arch window opening to ground level of tower having tooled limestone surround, hood-moulding and timber Y-traceried frame. Square-headed double-light window openings to second stage of tower having tooled limestone surround, and label-mouldings. Top level of tower having pointed-arch window opening with tooled limestone surround, hood-moulding and timber louvres. Pointed-arch door opening to front elevation having tooled limestone surround, hood-moulding and timber tongued-and-grooved double-leaf door. Square-headed door opening to front extension having tooled limestone surround and timber door. Square-headed door opening to rear extension having recent timber door. Altar to east end of nave, with moulded pointed chancel-arch and carved timber altar rails and altar furniture. Timber gallery to west end, with staircase in entrance porch, and square-headed door opening with block-and-start surround and tympanum to gallery. Exposed timber king-post roof, with tongue-and-groove timber boarding to soffit. Smooth rendered walls with timber panelling to dado level. Timber pews flanking central aisle, on raised timber floors. Free-standing baptismal font to west end of nave. Pointed-arch door opening with timber panelled door leaf leading from entrance lobby to nave, and stone flagged floor to lobby. Pointed-arch door opening with timber battened door between chancel and vestry. Large graveyard surrounding church, containing early stone grave markings. Painted dashed walls to front boundary and coursed limestone walls to remaining boundaries, with round-plan painted dashed gate piers having cast-iron gates.
This official record and map point do not grant access. Most recorded buildings are privately owned; view them only from public ground unless the owner allows entry.