Add your own picture and explain the route, parking, gates, paths or landmarks that help people find it.
Earn 5 points after the picture is checked and accepted.
Add your photo and local directionsShare what you foundWhat is recorded here
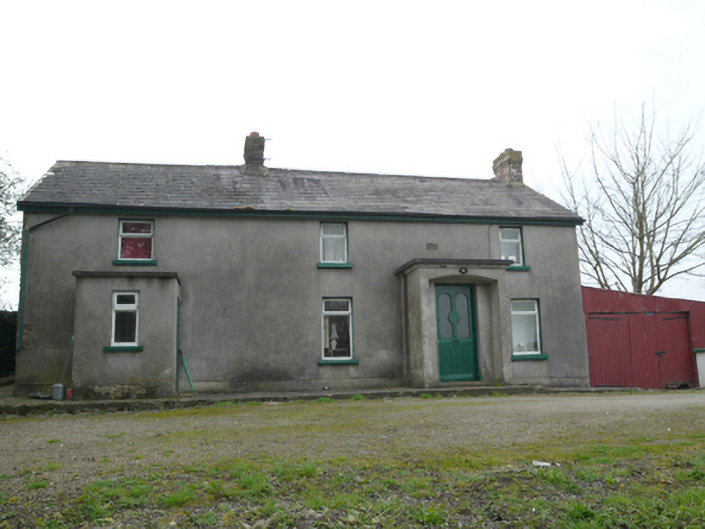
Detached two-storey house, built c.1820, having four-bay ground floor and three-bay first floor, two flat-roofed porches to front (east) elevation, southern bay being addition. Pitched slate roof with timber eaves, some cast-iron rainwater goods, and red brick chimneystacks. Cement render finish to walls, lined-and-ruled render to north entrance porch. Square-headed window openings with replacement timber casement windows, with painted masonry sills. Segmental-headed opening to north porch, having recessed square-headed door opening with half-glazed timber battened door. Square-headed door opening with timber battened door to side elevation of south porch. Single-storey lean-to garage attached to north end of house, with corrugated-iron cladding to walls and roofs. Evidence of former single-storey gabled structure to south gable. Set perpendicular to road. Site entrance has double-leaf metal vehicular gate flanked by rendered piers with matching pedestrian gate. Wrought-iron farm gate to south with round-plan cast-iron piers. Monument to Patrick Kavanagh at junction of this road and main road. Carrickmacross branch of Great Northern Railway formerly ran between house and main road.
This official record and map point do not grant access. Most recorded buildings are privately owned; view them only from public ground unless the owner allows entry.