Add your own picture and explain the route, parking, gates, paths or landmarks that help people find it.
Earn 5 points after the picture is checked and accepted.
Add your photo and local directionsShare what you foundWhat is recorded here
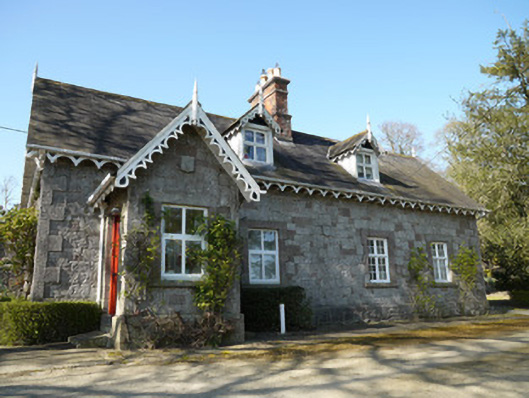
Detached four-bay single-storey house with dormer attic, dated 1858, having gabled dormer windows to front pitch, projecting entrance porch with pitched slate roof to south end of front (east) elevation, and two later two-bay single-storey additions with pitched slate roofs to rear elevation. Multiple stone outbuildings to rear (west) of site. Pitched slate roofs having timber finials and ornate eaves boards and bargeboards, red brick chimneystack with clay chimney pots, and some cast-iron rainwater goods. Snecked dressed limestone walls with raised tooled quoins. Square-headed window openings having cut-stone block-and-start surrounds and sills. Early multi-pane timber casement windows to two north end bays of front elevation and ground floor window to north gable, and replacement uPVC windows to all other openings. Square-headed door openings to either side of porch, having timber battened doors. Outbuildings to rear have pitched slate roofs with red brick eaves courses, and rubble stone walls with dressed quoins, and mixed square-headed openings, diamond-shaped window openings, and shouldered door openings, with remains of timber fittings. Water tank on raised rubble stone platform with square-headed opening, with cut-stone steps accommodating level changes. Set back from road having parterre garden to front with rubble stone wall to roadside. Cast-iron double-leaf entrance gate between rendered round piers. Mature trees to entrance avenue. Steep change in ground level to rear of house.
This official record and map point do not grant access. Most recorded buildings are privately owned; view them only from public ground unless the owner allows entry.