Add your own picture and explain the route, parking, gates, paths or landmarks that help people find it.
Earn 5 points after the picture is checked and accepted.
Add your photo and local directionsShare what you foundWhat is recorded here
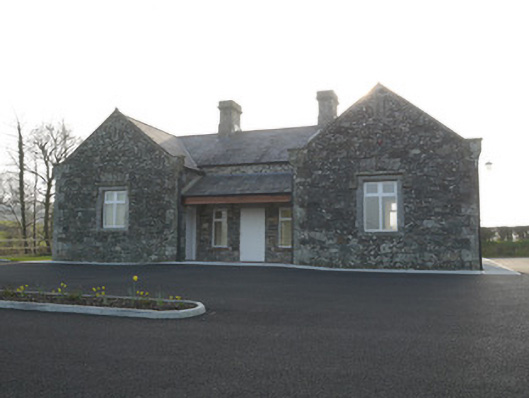
Detached U-plan three-bay single-storey school, built c.1850, with lean-to canopy to middle of front facade, between advanced gabled end bays, and with recent single-storey extension to rear. Now in use as church hall by neighbouring Presbyterian church. Pitched slate roofs with kneelered gables and cut-stone copings with profiled ridge, cut-stone chimneystacks with cornices, and cast-iron rainwater goods. Render removed, exposing rubble stone walls with relieving arches over openings and quoins. Square-headed window openings throughout, those to projecting bays having chamfered ashlar stone architraves and sills and carved stone label-mouldings. Cut-stone surrounds and sills to windows to other elevations. Replacement uPVC windows throughout. Square-headed door openings to centre bay of front elevation and to inner elevations of projecting bays, with recent timber battened doors. Exposed site shared with Presbyterian church, dated 1839, to north. Site entrance to east, lined-and-ruled rendered gate piers with stepped pyramidal cappings, metal double-leaf gates. Hedges to site boundaries. Mature trees to north portion of site.
This official record and map point do not grant access. Most recorded buildings are privately owned; view them only from public ground unless the owner allows entry.